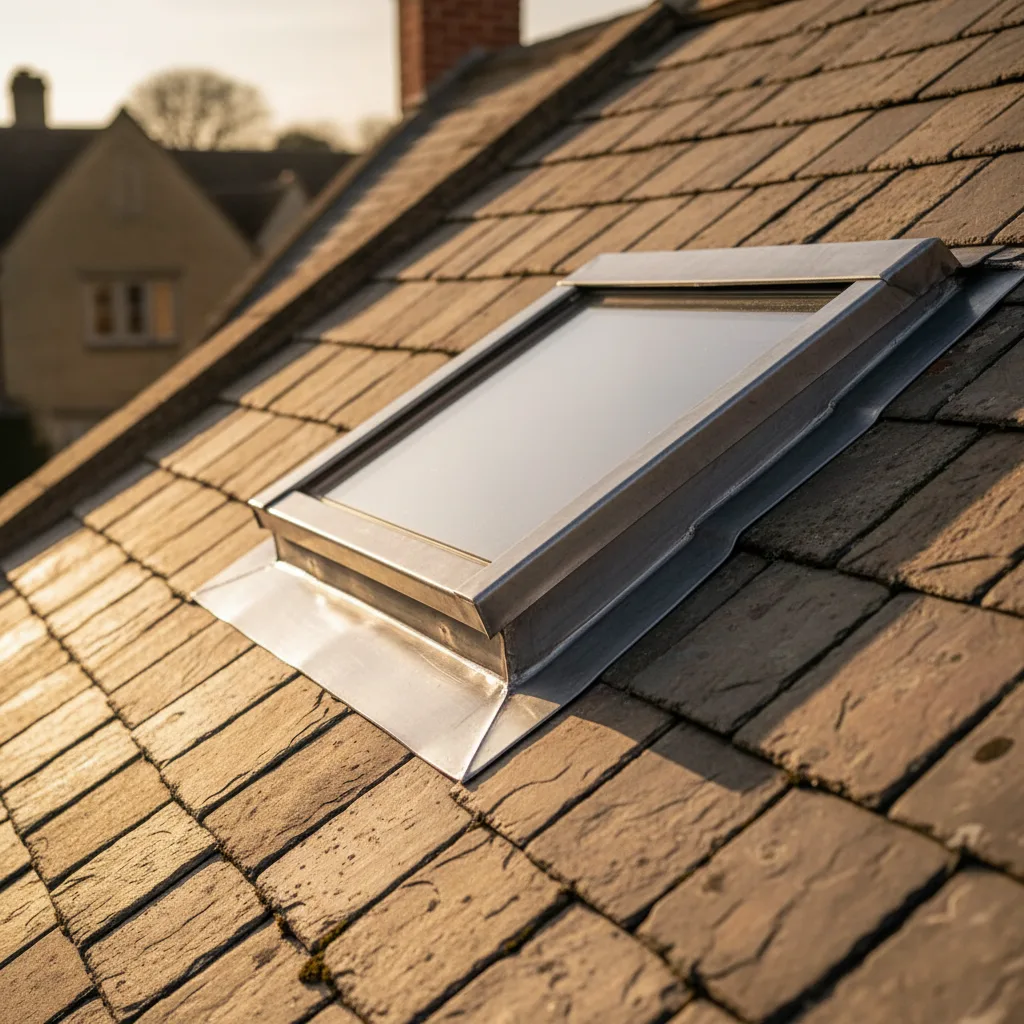

Roof Window Installation
Roof windows trimmed into slate, clay and concrete tile without proud flashing.
Around Newnham on Severn you are mostly dealing with river town, Georgian frontages, and that decides more about a rooflight than the rooflight does.
Roof windows trimmed into slate, clay and concrete tile without proud flashing.

VELUX fitted alongside Fakro, Keylite and Roto, chosen to suit the roof.

Actuated openers, rain sensors and controls, wired and commissioned.

Specified on U-value and g-value for the way the roof actually faces.

Misted and tired units taken out, and the opening made good underneath.

Structural glass rated to stand on, over rooms below a terrace.
Newnham on Severn stands on a red sandstone bluff above one of the great bends of the river, in the Forest of Dean district of Gloucestershire, with a broad main street of Georgian frontages running along the top of it. Severn Skylights Gloucester travels here from the city, around fourteen miles by road. Newnham is an unusual village to work in because the housing is genuinely town-like: three-storey brick and rendered frontages, deep plans, hidden roofs behind parapets, and long rear ranges running back from the street. That is a different set of problems from a Forest cottage, and this page works through them.
A Georgian town house presents a flat, ordered face to the street and hides almost everything about its roof. Look at the frontage and you see sash windows in a regular grid, a parapet or a modest eaves cornice, and nothing above it. Look from a neighbouring garden and the roof turns out to be far more complicated than the elevation suggested.
The common Newnham arrangement is a double-pile plan: two parallel roof slopes running front to back, with a valley gutter between them draining to a hopper at one end. From the street the whole thing is invisible behind the parapet. That geometry is the single most important thing about installing a rooflight in the older part of the village, because it means there is often a workable slope that nobody on the street will ever see, and there is also a lead gutter running through the middle of the roof that the position has to respect.
The valley gutter in an M-shaped roof is usually lead, laid to a shallow fall on boards, with a stepped drip or two along its length and an outlet at the low end. It is the most vulnerable part of the whole roof and the one with the least tolerance for interference.
Setting out an opening on either slope has to leave the gutter alone: no fixing through the sole of it, no scaffold standing in it, no new load bearing on the boards under it, and enough distance that flashings and the covering can be re-laid without disturbing the gutter upstands. Where the room below wants glass and the only sensible position is close to the valley, the answer is often two smaller units set higher up the slopes rather than one large one in the middle. The parapet itself constrains the low end for the same reason: the covering has to run down into its own gutter behind the parapet, and there has to be room for the flashing lap.

Welsh slate over Forest sandstone: a thin covering on a heavy building.
Forest of Dean sandstone under Welsh slate, which is what the survey is looking at before it looks at the glass.
The village sits on a cliff of red sandstone with the Severn at the foot of it, which means the main street is high and dry while the ground falls sharply away on the river side. Practically, that produces plots that step down steeply behind the frontage, gardens on several terraced levels, and rear elevations that are one or two storeys taller than the front.
Scaffold on the rear of a Newnham bluff-side property is a taller and more involved structure than the front elevation suggests, sometimes on a stepped or raked base to suit the ground. That is a real cost and it is looked at properly at survey rather than assumed. The compensation is the view: a rear roof on the bluff looks out over the horseshoe bend and the far bank, and a rooflight placed with that in mind gives a room something a rooflight in the vale cannot.
Newnham is one of the places people come to watch the bore, and the estuary here has one of the largest tidal ranges anywhere. Homeowners along this stretch of the river are, reasonably, wary of anyone cheerful about cutting a hole in a roof. Water is not an abstraction in this village.
The honest answer to that wariness is the perimeter detail rather than reassurance. Four things decide whether an installation stays dry for twenty years, and all four are buried by the time the job is finished: the upstand height measured from the finished surface at the high point of the fall, the falls themselves, the flashing laps and the fixing pattern, and where the covering terminates and how the underlay is dressed around the frame. Those four are what the ten-year workmanship guarantee is written against, because they are the ones the workmanship controls. Alongside that runs a simple site rule: the roof is never left open overnight, and an opening is not started unless it can be closed and made watertight the same day.
A long lane is a scheduling question, not an engineering one.
A Georgian frontage works on proportion, and the eye reads any addition against the rhythm of the sash windows below it. Where a unit has to go on a slope that is visible from the main street, three things make the difference between something that sits quietly and something that shouts.
Alignment first: the unit lines up vertically with an existing opening in the elevation below rather than sitting where the room would prefer. Size second: a modest unit, or two modest units matching the bay rhythm, rather than one wide one. Profile third: a slim frame with a dark finish and a central glazing bar, set as close to flush with the covering as the build-up allows. In practice a great many Newnham jobs never face this question at all, because the rear slope or the hidden inner slope of the M-roof takes the unit and the street sees nothing.
Behind the main street the plots run back a long way, and most have grown a rear range or a lean-to at some point: a scullery, a wash house, a later kitchen, then a modern extension on the end of all of it. The result is a chain of small roofs at different pitches, different coverings and different ages, with abutments and secret gutters between them.
These are usually the rooms that need daylight most, because they are one room wide with a neighbour or a boundary wall on one side. The catch is the run of slope. A lean-to at 22 to 30 degrees often gives only 1.8 to 2.4 metres from gutter to abutment, and a standard roof window plus the flashing lap it needs above and below eats most of that. The choices are a smaller unit set high, two small units side by side, or a made-to-size rooflight on the flat area where the range meets the back of the house. Getting it wrong is how a unit ends up with 200mm of covering above it and a head flashing with nothing to lap under.
| What you have in Newnham | Typical pitch | Forming the opening | What to watch |
|---|---|---|---|
| Welsh slate on a Georgian double-pile roof | 30 to 40 degrees | Slates lifted up the slope, soakers interleaved, head flashing under the course above | Distance from the lead valley gutter and the parapet gutter behind |
| Clay plain tile, double lap | 35 to 45 degrees | Tiles lifted a long way up because of the double lap, flat-profile flashing kit | Nibs snap on old tiles. Handmade replacements take time to match |
| Clay pantile on a rear range | 22 to 35 degrees | Profiled soakers dressed into the roll, wider side flashing than a flat tile needs | The roll carries water sideways. Cut tiles need mechanical fixing |
| Lead or zinc flat behind a parapet | Nearly flat | Kerb-mounted unit on an insulated upstand rather than an in-plane window | Rolls, welts and the existing outlet positions constrain where the kerb can land |
| Concrete interlocking tile on later housing | 25 to 35 degrees | The most straightforward: standard kit, tiles unclipped and re-laid | Hips shorten the usable rectangle more than the roof appears to |
| Felt, EPDM or single-ply rear extension | Designed fall of 1:40 | Insulated timber kerb on the deck, membrane dressed up and over | Existing falls, ponding, and where the outlet sits relative to the new kerb |
A Georgian or early Victorian roof at Newnham is a hand-cut structure: common rafters at irregular centres, one or two purlins carried on struts down to a spine wall, sometimes a collar, and joints that are pegged rather than nailed. Centres are rarely the tidy 400 or 600mm of a modern roof, and the timbers themselves are often lighter in section than a modern designer would specify, held up by two centuries of habit.
So the survey measures rather than assumes. Actual rafter centres and depths, the position of every purlin, strut, binder and collar, and anything already routed through the void. Cutting one rafter and fixing doubled trimmers across the head and cill of the opening transfers load into the rafters either side, which now carry more than they were built for. Over one bay that is routine. Over two or three it becomes a calculation, and the answer is sometimes a deeper timber, sometimes a flitch plate, sometimes a small steel, which goes in with the Building Control application.

The river opens out wide below Newnham and the wind comes across it with a long fetch behind it. The bluff-side elevations get the full force of the south westerlies and the rain arrives at an angle rather than falling.
The response is the same as anywhere exposed, applied more carefully. Head laps on the flashings above the manufacturer’s minimum. Side flashings taken wider. Lead at code 4 for most flashings and code 5 where it forms a gutter or is exposed, fixed at the head only so it can move along its length, at closer fixing centres than a sheltered site needs. And underneath all of it, the underlay cut and dressed rather than slit, with a tongue of membrane taken up over the head of the frame and stapled to the batten above, so any water crossing the covering lands on the membrane and runs down outside the frame.
The historic centre of the village is the kind of place where conservation area controls are the norm rather than the exception, and where they apply, permitted development rights are commonly restricted and the appearance of the roof from public view becomes the test. Forest of Dean District Council holds the maps and is the only body that can confirm where a boundary runs for a specific address.
Where a conservation-profile unit is required, it means a slim cast or pressed steel frame, a single central glazing bar, a dark finish and a low profile designed to sit nearly flush in the covering. On a listed building, consent is required for alterations affecting character whether or not they can be seen from the street, and that extends to the internal reveal and to historic battens and boarding. The sensible order is pre-application advice with photographs of the roof and a clear note of what is proposed, before anything is ordered. Product detail is on conservation rooflight installation, and the county picture on conservation areas and listed buildings in Gloucestershire.
Welsh slate is unforgiving of a badly set out opening and excellent once one is set out well.
Outside the protected core, most Newnham rooflights go in under permitted development. The projection limit is the one that catches people: an alteration to the roof of a house must not project more than 150mm beyond the plane of the existing roof slope, and must not sit higher than the highest part of the existing roof. An in-plane roof window clears that easily, a bulky kerb-mounted unit on a pitched slope may not.
Side-facing roof windows serving a room in the roof need obscure glazing and must be non-opening unless the openable part is more than 1.7 metres above the floor. Flats and maisonettes have no permitted development rights for roof alterations at all. Article 4 directions remove rights street by street, which is exactly the kind of control a village core like Newnham can carry. A written confirmation or a lawful development certificate before work starts costs little and is worth having if a sale is anywhere in prospect.
Forest stone walls are thick, and the roof structure they carry is often simpler than the walls suggest.
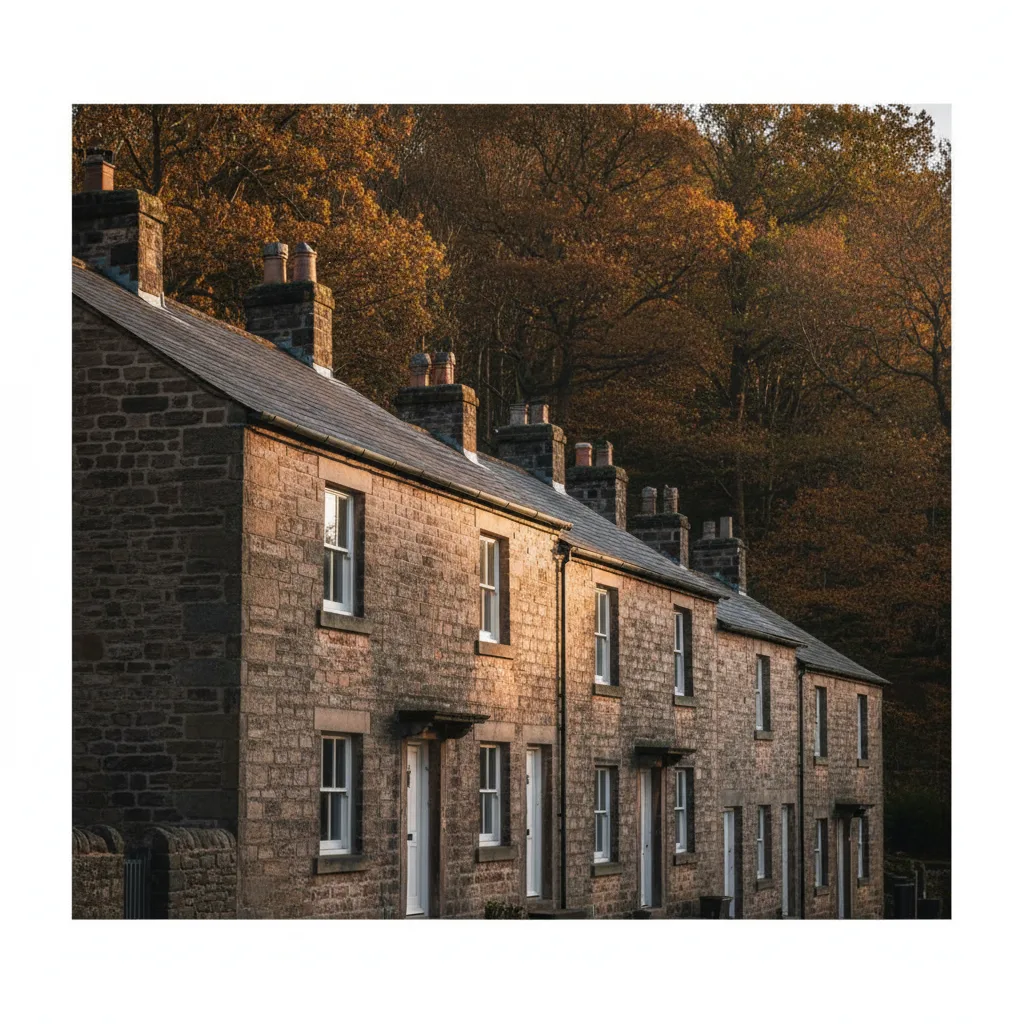
Welsh slate over Forest sandstone: a thin covering on a heavy building.
Forest of Dean sandstone under Welsh slate, which is what the survey is looking at before it looks at the glass.
A new opening is notifiable, and so is changing a complete unit in most circumstances. Severn submits the notification, books and attends the inspections, and the completion certificate comes back in the homeowner’s name. Keep it: it is the document a buyer’s solicitor asks for, and its absence is discovered at the worst possible moment.
The requirements that land together are structure, conservation of fuel and power, fire safety, ventilation, and safety glazing. On the energy side, the current limiting standard is 1.4 W/m2K for a replacement roof window and 2.2 for a rooflight declared in the vertical plane, and any current unit clears both. Safety glazing in a roof means a toughened outer pane and a laminated inner pane wherever there is habitable space, a stairwell or a bath underneath. The full picture is on rooflights and Part L for a replacement.
Third-floor attic rooms are common in the taller Newnham houses, and where a roof window forms the escape opening from a room in the roof it has to keep doing that job. The clear openable area must be at least 0.33 square metres, with a minimum of 450mm in both height and width, and the bottom of the opening between 800 and 1100mm above the floor.
The expensive version of this mistake is putting a fixed unit, or a smaller opening one, into the position that was serving as the escape route. It clears the energy requirement easily and fails the fire requirement outright, and it is found at inspection rather than at order. Where a room in the roof has only one roof window, it almost certainly is the escape opening. The measured detail is on can a roof window be an escape window.
A room on the bluff side gets long, low light off the water and a good deal of it, which is a pleasure in March and a problem in July. The coatings do the work here. A low-emissivity coating on the inner pane reflects long-wave heat back into the room. A solar control coating on the outer pane cuts the heat coming in, bringing the g-value down from around 0.5 to roughly 0.25 to 0.3, and on a west-facing attic that is the difference between a usable summer bedroom and an unusable one.
Rain noise is the other Newnham conversation, because a shallow rear-extension rooflight over a kitchen drums in heavy rain. A laminated outer pane noticeably reduces it compared with a single sheet of toughened glass. Where a unit sits high above a stairwell and cleaning it is unrealistic, a self-cleaning outer coating earns its place. The numbers are set out on energy efficient rooflights.
On Newnham on Severn roofs Solid stone walls and long approach lanes.
Newnham on Severn is well inside the thirty miles by road Severn covers from Gloucester, on the same west-bank run as Lydney and a short way from Mitcheldean up in the Forest. The full list of towns and villages is on the areas pages. Severn travels to Newnham from the city rather than working from premises in the village.
Email info@severnskylightsgloucester.co.uk to begin. Send a photograph of the roof from the garden or across the street, a photograph of the room from inside, what the covering is if you know it, and roughly where you would like the daylight to land. On a Newnham town house it also helps to say whether the roof has a valley gutter running through it, because that answer shapes the whole reply. From there it is an indicative range by email, a survey, a fixed price, then a date. Longer written answers are on guides, and the costing process on costs.
We will come and look at it, and tell you honestly what it needs.
Fill in what you can. It opens WhatsApp with the message ready to send.