

Roof Window Installation
Roof windows trimmed into slate, clay and concrete tile without proud flashing.
Newent, and the roofs around it: market town, timber frame and brick. Everything below is what that means once the covering comes off.
Roof windows trimmed into slate, clay and concrete tile without proud flashing.

Daylight into landings and bathrooms with no roofline to work with.

Slim cast frames set flush, for stone slate, listed and conservation roofs.

Flat roof glazing sized to the room and detailed into the kerb it stands on.

Flush and kerb mounted units into felt, single ply and GRP flat roofs.

VELUX fitted alongside Fakro, Keylite and Roto, chosen to suit the roof.
Newent is grouped with the Forest of Dean for administrative purposes and it does not look or build like a Forest town. It sits north of the Forest in gentler, lower, more agricultural country on the way towards Herefordshire, and its buildings say so: timber frame in the old core with later brick skins over and around it, handmade clay plain tile rather than Welsh slate on a great deal of the older roofs, Georgian and Victorian brick frontages on the main streets, and orchard and smallholding country spreading out around the town with barns and outbuildings in it. A rooflight survey in Newent asks entirely different questions from one in Cinderford twelve miles away. Severn Skylights Gloucester travels out from the city, and the technical ground below is what the town’s roofs actually present.
The single most useful thing to know before going to Newent is that the sandstone-and-Welsh-slate assumption that holds for Coleford or Drybrook does not hold here. The building tradition on this side of the county is timber frame with brick infill or brick refacing, and the traditional roof covering is clay: handmade plain tile in double lap, and pantile on some of the agricultural buildings.
That changes the flashing kit, the strip-back distance, the breakage allowance and the sourcing problem all at once. A manufactured roof window comes with flashing kits grouped by covering profile, and the kit for a flat covering like slate is not the kit for a plain tile, which is not the kit for a pantile with a roll in it. Getting that wrong is not a detail that can be adjusted on the scaffold. It is established at survey by measuring a tile and identifying the profile properly.
A plain tile is a small flat tile, roughly 265 by 165mm, hung on a batten by two nibs and laid double lap so that every point on the roof has two thicknesses of tile over it and the gauge is about a third of the tile length. Around Newent these are frequently handmade, with the camber and the colour variation that come from being pressed and fired individually.
Double lap has a direct consequence at an opening: tiles have to be lifted a long way up the slope compared with a single lap covering, because each course is bonded into the two above it. Where a slate roof might need stripping back a course or two above the head of the frame, a plain tile roof needs more, and the working area is larger than people expect from the size of the window. Old handmade tiles are also brittle at the nibs, and a proportion snap when they are lifted, so a real breakage allowance goes into the estimate rather than an optimistic zero. Matching replacements matters visually: a machine-made tile next to a two hundred year old handmade one is obvious from the garden for a decade. Sourcing reclaimed handmade tile of the right camber and colour takes time, and it is ordered before the scaffold rather than after.
A timber framed building has moved. It has been moving since it was built, and the roof over it reflects several centuries of that: rafters out of plane, a ridge that dips, purlins that have deflected, and courses of tile that follow the sag rather than a chalk line.
This matters because a rooflight frame is a rigid rectangle and the roof it is going into is not. The frame is set to a true rectangle and then the covering is brought to it, which means the tile courses either side of the opening are eased over a distance rather than kinked at the frame edge, and the head flashing is dressed to the actual line of the course above rather than to a theoretical one. It also means the internal reveal has to reconcile a square frame with a ceiling and wall surfaces that are not square, and the plastering there is a craft decision rather than a mechanical one. None of this makes the job impossible. It makes it slower, and the survey says so rather than absorbing it quietly.
An old timber framed roof is a designed structure using members that are doing more than they appear to. Principal rafters, tie beams, collars, wind braces and purlins are part of a frame, often jointed and pegged rather than nailed, and cutting one to make room for a window is not the same operation as trimming a Victorian common rafter.
The rule is straightforward: the historic frame stays whole, and the opening is found between its members rather than driven through them. Common rafters between principals can usually be trimmed in the normal way with doubled head and cill trimmers. A principal rafter, a purlin or a brace is left alone, and where the only position the room wants is occupied by one of those, the answer is a smaller unit, a different position, or two units either side. On a listed building, cutting historic timber is an alteration affecting character regardless of whether anybody will see it, which brings listed building consent into it as well as structure.
A long lane is a scheduling question, not an engineering one.
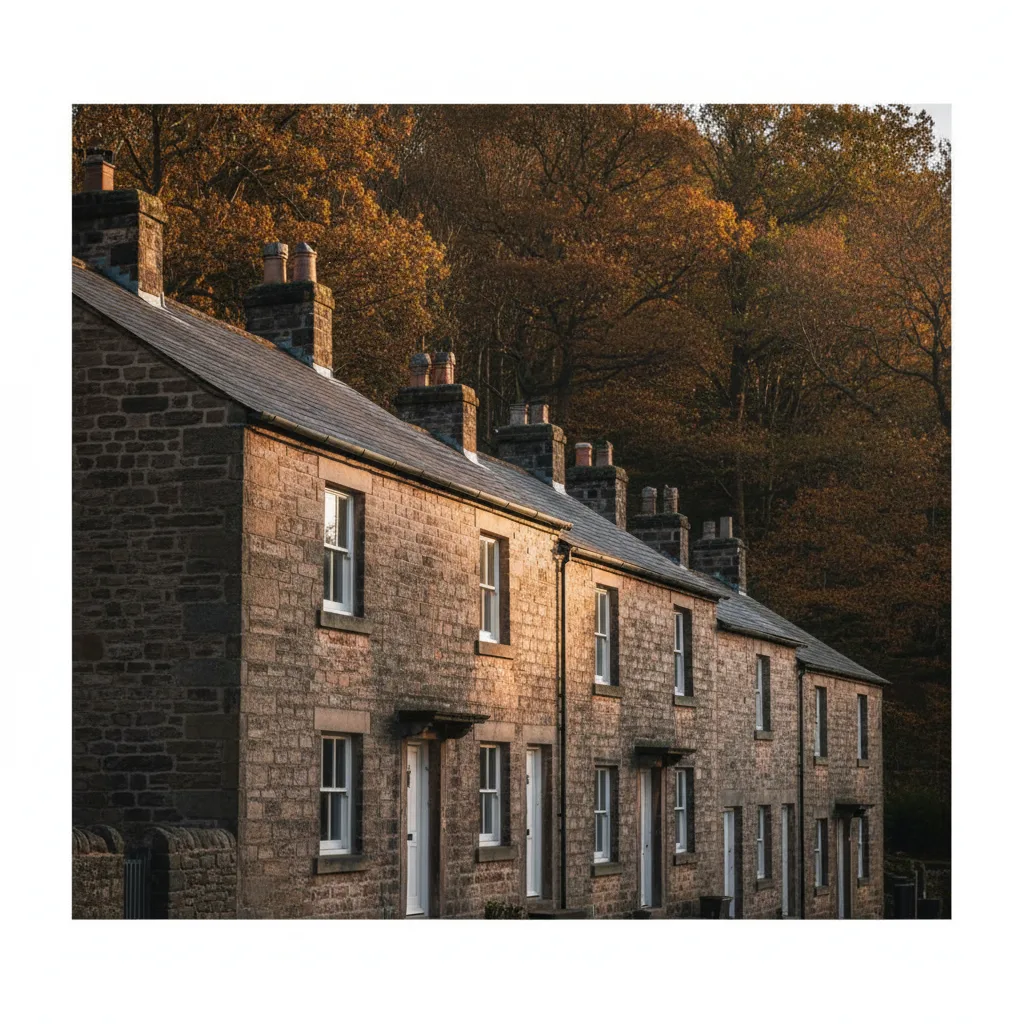
Welsh slate over Forest sandstone: a thin covering on a heavy building.
Forest of Dean sandstone under Welsh slate, which is what the survey is looking at before it looks at the glass.
A recurring Newent condition is a building with a formal brick frontage of the eighteenth or nineteenth century and a considerably older structure behind it. The front was rebuilt or refaced to look modern for its day; the back and the roof carried on.
What that means at survey is that the front slope and the rear slope can be entirely different pieces of construction. The front may be a regular later roof at a consistent pitch in a uniform covering. The rear may be steeper, older, irregular, in a different material, with an outshut or two added at various dates. Two coverings on one building means two flashing details and possibly two kit groups. It also means two different underlays, or none at all under the older part, and where an opening lands on the older section the membrane is renewed locally and dressed around the new frame properly. Rear slopes are also where the consent conversation tends to be easiest, which lines up conveniently with where the daylight is usually wanted.
The land north and west of the town is orchard, smallholding and small farm country, and a steady proportion of enquiries are about a barn, a stable block, a cart shed or a former agricultural building being turned into living space or a workshop.
These are good rooflight buildings. They typically have no windows worth the name in the walls, heavy timber roof structures at wide centres, and a plan depth that no side window would light anyway, so daylight from above is not an upgrade but the only option. The technical points are specific: the roof structure is often at 900mm centres or wider, which means a unit can sit between members without trimming anything; the covering may be corrugated sheet over purlins with no battens or underlay at all, which changes the whole perimeter detail; and the building’s change of use brings the full thermal, ventilation and fire requirements with it rather than the lighter touch that applies to an alteration. Where the building is listed or in a conservation area, a conservation rooflight sitting nearly flush is usually the specification, covered on conservation rooflight installation.

The land around Newent is gentler and considerably less wooded than the Forest proper, and the horizon from a Newent roof is generally low. There are mature trees, particularly in the old orchards and along field boundaries, but they do not close over a roof the way Forest canopy does inside the Dean.
That has a specific consequence worth knowing. A north facing rooflight never sees the sun directly, so all its light comes from the sky dome, and the size of that dome is everything. Under a closed canopy a north slope gives very little. On open ground with a low horizon a north facing rooflight gives a steady, even, shadowless daylight that is the best light in the house for a kitchen table, a workshop bench or a studio, and it does it without the summer overheating that a south facing unit brings. On the flatter country around Newent, a north slope is a genuinely good place to put glass rather than a compromise, and it is worth raising before the position is decided by habit.
| Covering | Typical pitch | Flashing kit group | What forming the opening involves |
|---|---|---|---|
| Handmade clay plain tile, double lap | 40 to 50 degrees | Flat profile, but with a deeper strip-back | Tiles lifted well up the slope because of the double lap, brittle nibs, matched reclaimed tile sourced in advance |
| Machine-made clay plain tile | 35 to 45 degrees | Flat profile | As above with a lower breakage rate and readily available replacements |
| Clay pantile on outbuildings and later work | 22 to 35 degrees | Profiled | Soakers dressed into the tile roll, wider side flashing, cut tiles mechanically fixed |
| Welsh slate on Victorian brick housing | 30 to 40 degrees | Flat profile | Blind nails cut with a ripper, interleaved soakers, cut slates re-holed or clipped |
| Concrete interlocking tile on post-war stock | 25 to 35 degrees | Profiled or low profile by pattern | Tiles unclipped and re-laid, the most straightforward covering to work with |
| Corrugated sheet over purlins on farm buildings | 10 to 20 degrees | Made-to-size unit on a kerb | Kerb formed off the purlins, sheet dressed up and over, no battens or underlay to work with |
| Flat roofed rear extension | Designed fall around 1:40 | Kerb mounted | Insulated timber kerb, membrane dressed up and over the top |
A long lane is a scheduling question, not an engineering one.
Old timber moves seasonally with moisture content, and a building that has been standing for four hundred years is still doing it. A rigid glazed unit fixed hard into a moving structure will eventually be fighting it, and the joint at the frame is where that fight shows.
The detail that answers it is generous rather than tight. The structural opening is formed with a working tolerance around the frame rather than cut to the exact unit dimension, and the frame is packed and fixed on that tolerance so it is held in a controlled way rather than wedged. The flashings are the primary weathering and they are lapped and free to move, fixed at the head only so lead can expand and contract along its length. Lead nailed down both sides tears itself apart within a few winters, and cracked lead along a fixing line is one of the most common findings when an old unit comes off anywhere. Sealant is never the weathering. Internally, the plaster reveal is finished with a bead or a shadow gap at the frame rather than feathered onto it, so a hairline movement crack does not open across the middle of a finished surface.
Most rooflights in a house go in under permitted development, and the limit that matters is the projection: an alteration to a roof slope must not project more than 150mm beyond the plane of the existing covering, and must not be higher than the highest part of the roof. An in-plane roof window clears that; a bulky kerb mounted unit on a pitched slope may not.
Where a Newent property is in a conservation area, permitted development rights may have been removed street by street by an Article 4 direction, and the only body that can confirm the position for a specific address is the local planning authority. Ask them rather than a neighbour or a forum. Where the property is listed, consent is required for anything affecting character and that includes work nobody outside will ever see. The sensible order is pre-application advice with photographs of the roof and a clear note of what is proposed, before a unit is ordered. Officers see a great many rooflight proposals and will usually indicate early what would be acceptable, which costs far less than a refusal after the scaffold is up. A written confirmation or a lawful development certificate is worth the modest fee if a sale is anywhere in prospect.
A long lane is a scheduling question, not an engineering one.
Not everything in the town is old. Newent has a substantial amount of post-war and later housing on its edges, and those roofs are the easy end of the trade: regular rafter or truss spacing, concrete interlocking tile, a standard flashing kit and a predictable programme.
On a cut roof with purlins, rafters can be trimmed in the ordinary way and a full size roof window is usually achievable. On trussed rafter construction the webs and chords stay whole, so the opening either fits between two trusses, giving around 550 to 570mm of clear width and suiting a narrow unit at 550 by 780, 980 or 1180mm, or it needs a designed trimmer with the affected truss carried on a beam. Two narrow units in adjacent bays are frequently a better result than one wide one: no structural design, more glass in total and a more evenly lit room. On a straightforward roof of this kind the outside work is a day and the reveal, insulation and plaster follow on a second. The general method is on roof window installation.
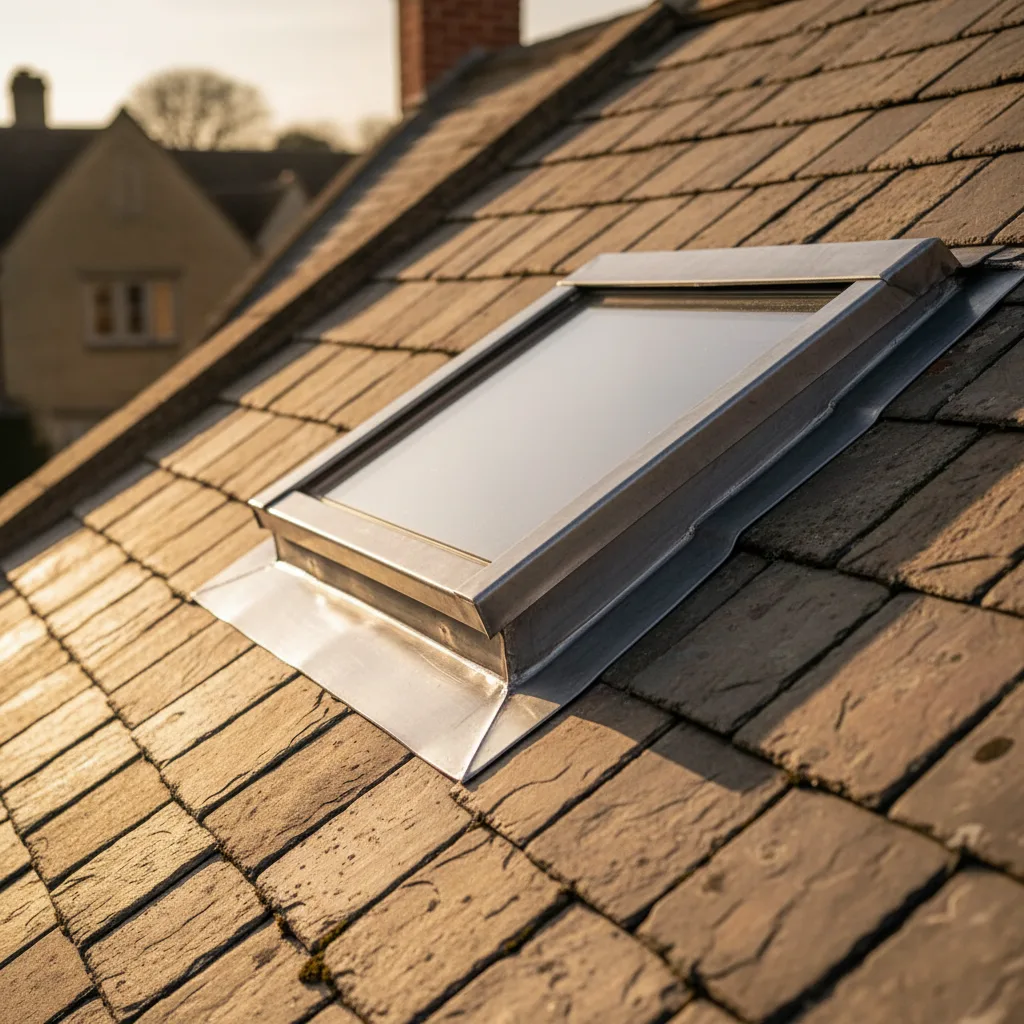
Welsh slate over Forest sandstone: a thin covering on a heavy building.
Forest of Dean sandstone under Welsh slate, which is what the survey is looking at before it looks at the glass.
Water on the room side of the glass is not water getting in. Warm air holds moisture, a household generates plenty of it from cooking, washing and drying clothes indoors, and that air rises. In a small cottage with low ceilings and modern draught proofing over an old fabric, the coldest surface in the room is the new glass overhead, and that is where the moisture lands first.
Three things control it. Background ventilation from a vent flap in the head of the unit, which is the one occupants most often leave shut. Purge ventilation, meaning opening the unit properly for a few minutes, which clears a humid room faster than anything else. And the reveal geometry: a horizontal lining under the window lets warm air off a radiator wash straight up the face of the glass, while a splayed cill traps a pocket of still cold air against it and guarantees a wet sill. The roof structure has a part too. There should be a clear 25mm ventilation gap above the insulation between the rafters running from eaves to ridge, and forming an opening can block that path if insulation is pushed tight against the sarking. Keeping the gap open and taping the vapour control layer to the frame is part of the reveal detail rather than an extra.
New openings are notifiable and so is replacing a unit in most circumstances. The notification is submitted, the inspections are booked, and the completion certificate is issued in the homeowner’s name. On the older stock the structural part carries the most weight, because trimming into an irregular historic roof is a judgement that an inspector will want to see justified, and where a span or a load needs it an engineer’s calculation goes in with the application.
The thermal requirement sets a limiting standard of 1.4 W/m2K for a replacement roof window, which any current unit meets comfortably, with insulation continuity around the reveal checked as part of the same clause. Fire safety applies wherever a roof window forms the escape opening from a loft room: a clear openable area of at least 0.33 square metres, minimum 450mm in both height and width, and the bottom of the opening between 800 and 1100mm above the floor. Ventilation requires purge provision of at least one twentieth of the floor area. Safety glazing means a toughened outer pane and a laminated inner wherever there is habitable space, a stairwell or a bath below.
On Newent roofs Solid stone walls and long approach lanes.
Newent is a short run north west of the city and well inside the thirty miles by road Severn works within. Coverage across the county town by town is on the areas we cover pages. The workmanship carries a ten-year guarantee, the manufacturer’s warranty on the glass and frame is a separate document with its own terms, and the roof is never left open overnight: an opening is not started unless it can be closed and made watertight the same day.
Send info@severnskylightsgloucester.co.uk a photograph of the roof from the garden or the street, a close photograph of the covering if you can get one, a photograph of the room from inside, and the address. On a Newent building the close photograph of the tile is unusually useful, because handmade plain tile, machine-made plain tile and pantile all look similar from thirty metres and they are three different jobs. That produces an indicative range within a day or two, then a survey, then a fixed price itemised across unit, labour, scaffold and Building Control. The process is at costs, and the written guides at guides go further into individual questions.
We will come and look at it, and tell you honestly what it needs.
Fill in what you can. It opens WhatsApp with the message ready to send.