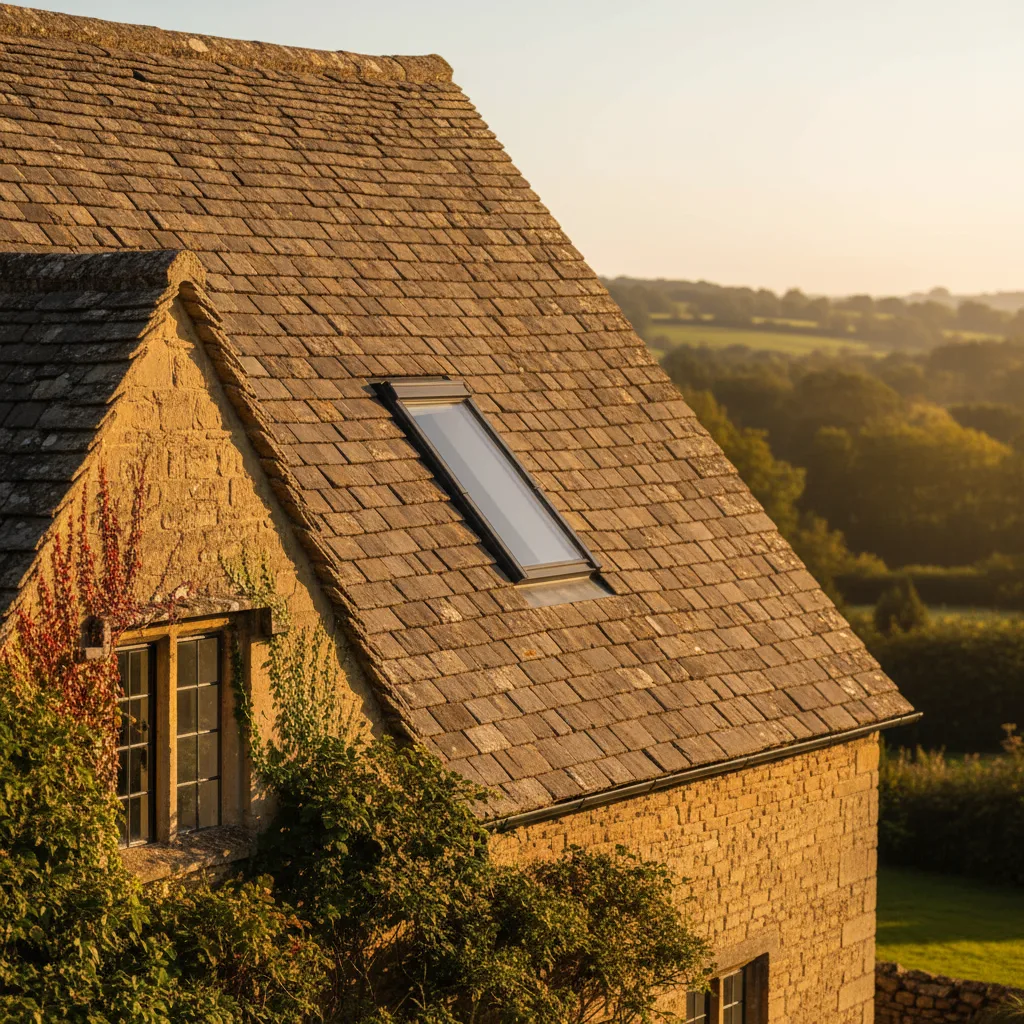

Conservation Rooflight Installation
Slim cast frames set flush, for stone slate, listed and conservation roofs.
Bishops Cleeve, and the roofs around it: large modern expansion around an old core. Everything below is what that means once the covering comes off.
Slim cast frames set flush, for stone slate, listed and conservation roofs.

Flush and kerb mounted units into felt, single ply and GRP flat roofs.

Roof windows trimmed into slate, clay and concrete tile without proud flashing.

VELUX fitted alongside Fakro, Keylite and Roto, chosen to suit the roof.

Actuated openers, rain sensors and controls, wired and commissioned.

Specified on U-value and g-value for the way the roof actually faces.
Bishops Cleeve is an old village with several decades of estate building wrapped around it, sitting under the escarpment north of Cheltenham. That history matters more here than in almost any other place Severn Skylights works, because it means two houses half a mile apart can need completely different structural answers to the same request. The village core has cut roofs, stone and clay tile, and timbers that were sized by eye. The estates that grew out from it from the 1960s onwards are trussed rafter construction, factory made, triangulated, and held together with punched metal nail plates that decide where an opening can and cannot go. The first thing any Bishops Cleeve survey establishes is which of those two roofs is overhead.
An estate house at Bishops Cleeve is likely to have been built with trussed rafters at 600mm centres, a shallow-ish pitch of 30 to 35 degrees, concrete interlocking tiles, and a loft that was never intended to carry anything heavier than boxes. A house in the older part of the village may have a cut roof with a purlin, rafters at irregular centres, and a covering of clay tile or stone.
The consequence is that a wide roof window is a straightforward day’s work on one and a structural design on the other. Photographs of the outside will not tell you which, because a 1970s estate house and a re-roofed older house can look similar from the pavement. The answer is always found from inside, through the loft hatch, and it is the first thing recorded. Getting that wrong is how a job gets quoted as a window installation and turns out to need an engineer.
It takes about a minute once you know what to look for. A trussed rafter roof is a series of identical triangular frames, each with sloping top chords, a horizontal bottom chord that is also the ceiling joist, and diagonal webs inside the triangle. The joints are flat steel plates with punched teeth pressed into both faces of the timber. The timbers are thin, commonly 35 or 47mm, and the whole loft looks like a repeated pattern with the webs criss crossing the space so you can barely walk through it.
A cut roof looks entirely different. Rafters run from wall plate to ridge board with nothing inside the triangle, a purlin runs horizontally across each slope with struts down to a wall below, and the ceiling joists are separate members. There is usually clear standing room down the middle. On the older Bishops Cleeve houses that is what you find, and the roof can be trimmed in the conventional way.
A trussed rafter is designed as a complete unit. Every member is sized on the assumption that all the others are present, and the nail plates transfer force across every joint. Cut a web to make room for a window and the load path changes, the truss deflects, and the evidence turns up months later as a sagging ceiling line or a crack over a door rather than as a noise on the day.
So on the Bishops Cleeve estates the rule is simple and it is not a preference. The webs and the chords stay whole. An opening either fits between two trusses, or the affected truss is carried on a designed member spanning to the trusses either side. There is no third option and there is no version where a web is trimmed slightly and left. Nothing is notched, drilled or packed off a truss either, because the nail plates rely on full timber bearing right up to the joint.
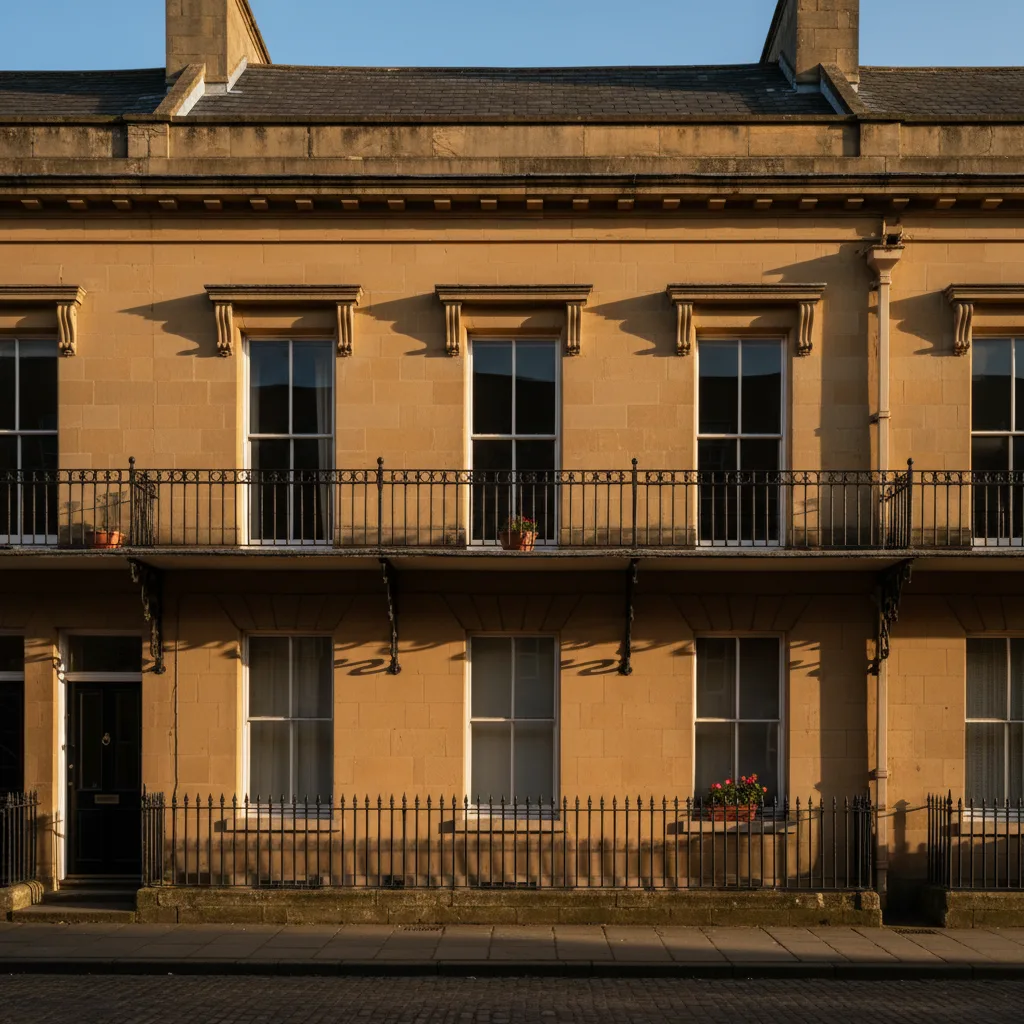
A slate mansard behind a parapet: the frontage is protected, the rear slope usually is not.
Regency slate mansards behind parapets, which is what the survey is looking at before it looks at the glass.
Trusses on these estates sit at 600mm centres, which leaves roughly 550 to 570mm of clear width between the faces of two adjacent trusses once the timber thickness is deducted. Manufacturers make narrow roof windows for exactly this situation. A 550mm wide unit at 780, 980 or 1180mm long drops into a single bay, needs a head trimmer and a cill trimmer between the two trusses, and nothing else.
That is a one day job on the roof with the reveal and plaster following, and it is by some distance the most common Bishops Cleeve installation. Two of them in adjacent bays with one truss between give a good result on a rear slope and light a room evenly. Three across a wide slope is not unusual on the larger house types. The trade off is that each unit is narrow, so the light comes in as strips rather than as a single wash, which is worth seeing on a drawing before it is committed to.
| What is wanted | Trussed Bishops Cleeve estate roof | Cut roof in the older village |
|---|---|---|
| One narrow unit, 550mm wide | Fits in a single bay. Head and cill trimmer only | Fits between rafters at 400 or 450 centres if the width allows |
| One standard unit, 780mm wide | Spans a truss. Needs a designed member | One rafter trimmed, doubled trimmers, routine |
| One wide unit, 1140mm or more | Two trusses affected. Engineer’s calculation and a beam | Two rafters trimmed. Calculation likely |
| Two units in separate bays | Straightforward, and usually the better answer | Straightforward |
| A unit crossing the purlin line | No purlin present | Structural design, purlin work |
Sometimes the narrow units are not the right answer. A loft conversion needs an escape window with a clear openable area of at least 0.33 square metres and a minimum of 450mm in both height and width, and several narrow units do not make that area once the frame is deducted. A kitchen diner under a rear slope may genuinely need a single large opening.
That work is achievable and it is regularly the right thing to do. It means removing part of a truss and carrying it on a beam bearing onto the trusses either side or onto the wall structure below, which is a structural engineer’s calculation, a deeper timber or a steel member, and a Building Control approval in place before any covering comes off. It is a different job from a same day window between trusses, with a different programme and a different price, and it is described that way at survey rather than discovered halfway through. The sequence for a conversion is on roof window installation.
A parapet hides the roof from the street, which is exactly why what happens behind it is worth getting right.
Some of the more recent development here used attic trusses, where the loft was designed from the outset to become a room. An attic truss has a clear rectangle in the middle of the frame with no webs crossing it, deeper top chords, and a floor grade bottom chord that will carry a habitable load.
If that is what is overhead, the picture changes completely. Openings within the clear zone are usually straightforward, the floor may already be adequate, and a conversion is a much shorter piece of work than on a standard trussed roof. It is worth checking rather than assuming, because attic trusses and standard trusses look similar from the hatch in a poorly lit loft, and the distinguishing feature is the empty rectangle in the middle rather than the depth of the timber. Where the loft has a proper floor already boarded and the head height in the middle is over two metres, attic trusses are a reasonable first guess.
The estate covering is a concrete interlocking tile, mostly a low profile or double roman type, on a modern felt or breather underlay over battens at a gauge set by the tile. Later phases have dry fixed ridge and verge systems, mechanically fixed rather than bedded in mortar.
That is a helpful covering to work with. The tiles are a repeating module, matching stock is generally available, the head lap is single rather than double so fewer courses come off, and the manufactured flashing kits are made for these exact profiles. The one thing to look for is the fixing specification. Estates on this side of Cheltenham are exposed to wind coming off the escarpment, so tiles are frequently clipped on every course near the verge and the eaves rather than at intervals, and every clip that comes off around an opening goes back. On a re-covered roof there may also be a proprietary dry verge unit that has to be dismantled in sequence rather than levered.

The buildings around the historic centre of the village are a separate proposition. Older stone and brick under clay tile or Cotswold stone slate, cut roofs, thick walls, and in places timbers that predate any standard. A stone slate roof is graded in diminishing courses, largest at the eaves and smallest at the ridge, so an opening cannot be cut and closed around a frame. The courses above have to be stripped back up the slope, the frame set, and the courses re-laid downwards re-establishing the gauge, with reclaimed slate sourced to match thickness and weathering.
Where a building here is listed or sits within a designated area, the rooflight that gets accepted is generally a conservation pattern unit: slim cast or pressed frame, one central glazing bar, dark finish, set nearly flush, sized modestly, and placed on a slope that is not the main public elevation. That product exists precisely because a thick stone roof will not take a standard frame without the unit reading as an object bolted on. Detail on conservation rooflight installation. The designation for any particular building is confirmed with the local planning authority rather than assumed from the age of the walls.
Rear extensions across these estates are common and a good proportion of them have flat or nearly flat roofs in felt, EPDM or single ply. That deck is often the best daylight opportunity on the house, because a flat roof takes a made to size unit at whatever dimension suits the room rather than a manufactured size dictated by a 600mm module.
The detailing is fixed regardless of what the room wants. A 150mm upstand measured from the finished waterproofing surface at the high point of the fall. A treated timber kerb insulated on its outer face so it is not a cold ring around the glass. Membrane dressed up the kerb and over the top, so the upstand becomes part of the roof rather than a joint fighting it. A designed fall of around 1:40 so the finished fall after deflection stays no shallower than 1:80. And glass set at a minimum of about five degrees, because below that rain does not shed and the unit looks dirty within weeks. Where an orangery has a lantern rather than a flat unit, the kerb has to be set out square and level in both directions before any frame arrives, which is covered on roof lantern installation.
A parapet hides the roof from the street, which is exactly why what happens behind it is worth getting right.
Most estate lofts here have been topped up at some point, so there is 250 to 300mm of mineral wool sitting across the ceiling. That is a cold roof: the insulation is at ceiling level and the roof space above it is ventilated and cold.
Putting a roof window into a cold roof means the sloping section around the opening has to become part of the insulated envelope locally, and the join between the two is where things go wrong. Insulation runs continuously from the ceiling level insulation, up the sloping reveal, tight to the frame with no voids, and the vapour control layer is taped to the frame rather than trimmed short of it. A 20mm gap of nothing behind the plasterboard at the head of a roof window is a cold bridge, and cold bridges are where black spotting appears in February. On a shallow trussed roof there is not a lot of depth to work in, so the reveal build up gets drawn rather than improvised.
A cold roof needs a continuous ventilation path from eaves to ridge, with a clear air gap above any insulation between the rafters. On a shallow trussed Bishops Cleeve roof that path is already tight, and the eaves are often the pinch point where insulation has been pushed hard into the corner over the wall plate.
Forming an opening can close that path off entirely if insulation is packed up against the underlay, which produces a cold damp spot in the roof directly above the new window. Keeping a clear 25mm gap over the insulation on both sides of the opening, fitting eaves trays where the insulation has been shoved forward, and taping the vapour layer so warm moist air is not being pushed into the construction, are all part of the reveal detail rather than extras on top of it. The wider condensation question is on energy efficient rooflights.
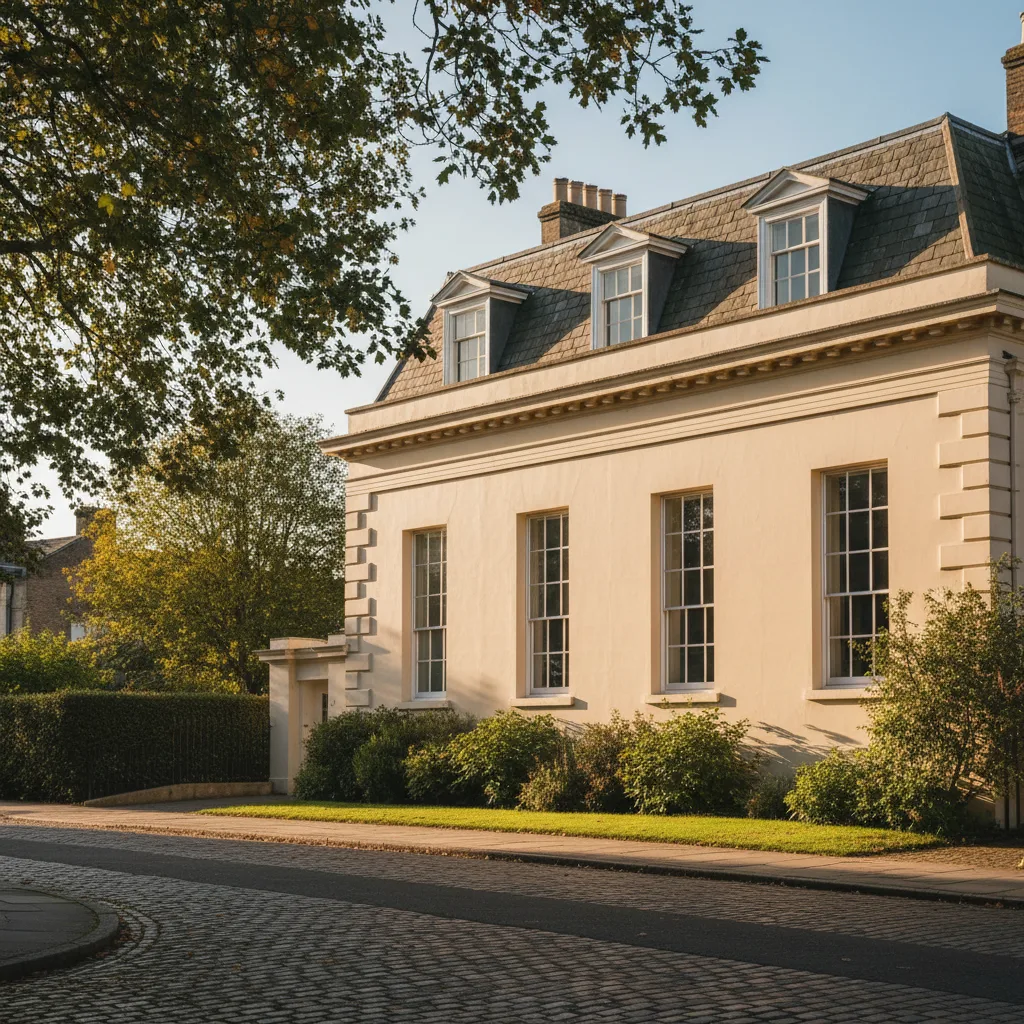
A slate mansard behind a parapet: the frontage is protected, the rear slope usually is not.
Regency slate mansards behind parapets, which is what the survey is looking at before it looks at the glass.
Estate lofts are full of services and they were all installed on the assumption that nobody would ever want a window there. A cold water storage tank sits on boards spanning several bottom chords, usually towards the middle of the roof. A soil vent pipe rises through the loft and terminates through a tile vent or a slate vent. Cables run across the chords, occasionally stapled to them. There may be a flue from a boiler, and on later houses a solar hot water or photovoltaic array with its cabling coming back through the covering.
All of that is recorded at survey with dimensions from the gable, because moving a tank is a plumbing job with its own cost and moving a soil vent terminal is a roof job. Frequently the window simply moves 600mm into the next bay and the problem disappears. Where a photovoltaic array is on the slope, the panels and their mounting rails have to come off and go back, and that is a separate trade booked into the same scaffold week.
Access on these estates is generally good and occasionally fiddly. Roads are adopted and wide enough, most houses have off street parking, and the ground is level, so scaffold stands without much packing. What causes the friction is the detail: a scaffold lorry needs somewhere to stop within a reasonable carry of the house, and on a cul de sac with parked cars on both sides that is a morning conversation with the neighbours rather than an afternoon one.
Rear gardens on the estates are frequently reached only through a narrow side gate or across a shared footpath between two houses, so tube and boards are hand carried the last stretch. Where a rear extension has been built across the side passage the only route is through the house, with floor protection down and a longer day for it. None of this is difficult. It is measured at survey so the figure holds when the crew arrives, which matters more than it sounds.
Consent and covering are two separate questions here, and the order they are asked in matters.
Bishops Cleeve sits at the foot of the escarpment and it takes weather that Cheltenham a few miles south does not. Wind funnels down off the hill, driving rain arrives with force behind it, and snow lies longer on north facing slopes here than on the vale floor.
Two practical consequences. Head laps get taken beyond the manufacturer’s minimum on any exposed slope, and side flashings are run wider than the standard kit dimension where a unit sits on a slope facing the hill. Lead is code 4 for most flashings and code 5 where it is exposed, with a minimum 150mm head lap and more on a shallow pitch, and every piece fixed at the head only so it can move along its length. Lead nailed down both sides tears itself apart within a few winters, and cracked lead along a fixing line is one of the most common findings when an old unit comes off a roof on this side of Cheltenham.
On Bishops Cleeve roofs Parapet frontages and conservation consent.
This catches people out and it is worth stating plainly. Bishops Cleeve looks towards Cheltenham for shops, schools and work, but for planning purposes it sits in Tewkesbury Borough, not Cheltenham Borough. An enquiry made to the wrong authority wastes a fortnight.
Most rooflights in a house go in under permitted development, with the governing limit being that an alteration must not project more than 150mm beyond the plane of the existing roof slope and must not sit higher than the highest part of the existing roof. Side facing units in a room formed in the roof need obscure glazing and must be non-opening unless the openable part is over 1.7 metres above the floor. Flats and maisonettes have no permitted development rights for roof alterations. Building Regulations apply separately and always: structure for the trimming, a limiting standard of 1.4 W/m2K for a replacement roof window, fire safety where a unit is an escape opening, ventilation, and safety glazing. The notification is submitted as part of the job and the completion certificate comes back in the homeowner’s name.
The most useful first email from a Bishops Cleeve address contains four things: a photograph of the roof from the garden, a photograph taken up through the loft hatch showing the timbers, the rough size of window wanted, and the address. That loft photograph is worth more here than anywhere else in the county, because it answers the trussed or cut question before anybody drives out.
From there it is an indicative range by email, then a survey, then a fixed price itemised into unit, labour, scaffold and Building Control. That figure holds unless the scope changes at the customer’s request or something structural is uncovered that was already documented as a risk in the survey notes. Severn travels to Bishops Cleeve from Gloucester and the rest of the coverage is listed on the areas we cover pages, with the process from first contact to a date set out on costs.
We will come and look at it, and tell you honestly what it needs.
Fill in what you can. It opens WhatsApp with the message ready to send.