

Roof Window Installation
Roof windows trimmed into slate, clay and concrete tile without proud flashing.
Churchdown, and the roofs around it: village between the two towns, mixed eras. Everything below is what that means once the covering comes off.
Roof windows trimmed into slate, clay and concrete tile without proud flashing.

Misted and tired units taken out, and the opening made good underneath.

Structural glass rated to stand on, over rooms below a terrace.

Daylight into landings and bathrooms with no roofline to work with.

Slim cast frames set flush, for stone slate, listed and conservation roofs.

Flat roof glazing sized to the room and detailed into the kerb it stands on.
Churchdown is not one place as far as a roof is concerned. It began as a village at the foot of Chosen Hill, grew along the roads between Gloucester and Cheltenham between the wars, filled in heavily after 1945, and has been taking estate development ever since. The result is that two houses a few hundred metres apart can have entirely different roof structures, coverings and constraints, and a quote given over the phone on the strength of the postcode would be wrong for one of them. Severn Skylights Gloucester travels out to Churchdown from the city, and the survey here starts by working out which Churchdown a house belongs to. This page sets out the eras, what each one gives you, and the two things that are specific to this settlement: the local planning authority, and the aircraft.
The eras separate cleanly once you know what to look for, and the giveaway is nearly always the roof rather than the front door.
The older core sits around the historic centre of the village, brick and rubble stone, steeper pitches, clay plain tile or Welsh slate, with cut roofs and irregular rafter spacing. The interwar houses that spread along the main roads are bay-fronted semis and detached houses at 30 to 35 degrees, hipped or gabled, in clay tile or early concrete tile. The postwar phase brought plainer semis and short terraces, hipped, in concrete interlocking tile, still cut roofs with purlins. From the 1970s the estates arrived with trussed rafters at 600mm centres, and everything from the 1990s onward is trussed, large-format tiled, dry-verged and mechanically fixed. Each of those wants a different conversation, and lumping them together is how the wrong unit gets ordered.
| Era and type | Structure | Covering | What the opening involves |
|---|---|---|---|
| Older village core, pre-1900 | Cut roof, irregular rafter spacing, sometimes sarking boards | Clay plain tile or Welsh slate, steep pitch | Tiles lifted well up the slope for the double lap, rafter trimmed, flashing kit matched to a flat profile |
| Interwar semi or detached | Cut roof, rafters at 400 to 450 centres, purlin at mid-height | Clay tile or early concrete tile at 30 to 35 degrees | Straightforward trimming. The purlin and the hip decide the size |
| Postwar semi or terrace | Cut roof with purlins and struts | Concrete interlocking tile, hipped | The most forgiving pitched work available. Standard kit, tiles unclipped and re-laid |
| Bungalow or chalet bungalow | Cut or trussed, wide shallow spans | Concrete tile at 22 to 30 degrees | Depends entirely on whether it is cut or trussed, checked in the loft first |
| 1970s to 1990s estate house | Fink trusses at 600 centres, punched nail plates | Concrete interlocking tile | Head and cill trimmer between two trusses, webs left whole |
| 2000s onward estate house | Trussed, breather membrane, dry verge and ridge | Large-format tile, often at low pitch | Low pitch flashing kit, mechanical fixing reinstated on every disturbed tile |
| Flat roof rear extension, any era | Timber deck, designed fall around 1:40 | Felt, EPDM or single-ply | Insulated 150mm kerb, membrane dressed up and over the top |
The historic part of Churchdown, around the old village centre below Chosen Hill with St Bartholomew’s church up on the summit above it, has the oldest and the most involved roofs in the settlement. Clay plain tile laid double lap, some Welsh slate, steeper pitches at 40 degrees and above, and cut roofs where the rafter spacing was set by eye rather than by a table.
Double lap changes the work. A plain tile roof has to be stripped a long way up the slope from the opening because every course overlaps the one two below it, so a small window means a large area of tile off and stacked. Old plain tiles snap at the nib when they are lifted, and matching handmade tiles takes time to source, so the allowance for breakage is agreed before the covering comes off rather than negotiated on the scaffold. The rafters are also frequently not where a modern drawing would put them, which means the opening is set out from the actual timber measured in the loft and not from a size code chosen in advance.
The ribbon development along the main roads through Churchdown is bay-fronted, hipped, and pitched at around 30 to 35 degrees. These are comfortable roofs to work on. Cut construction with a purlin across each slope carried on struts down to a load-bearing internal wall, rafters at regular centres, and a covering that lifts and re-lays without drama.
The catch is geometry. On a hipped roof the slope narrows towards the corner, so the usable rectangle is smaller than the roof looks from the garden, and the purlin splits what is left into an upper and a lower zone. A roof window has to live entirely in one zone. On a typical interwar Churchdown rear hip that leaves around 1.2 to 1.4 metres of vertical run below the purlin, which takes a 780 by 980 unit and not a great deal more. Two units in adjacent bays generally beat one large one, because two openings between existing rafters need no structural design and deliver more glass in total.
On a hipped roof the usable field is smaller than it looks from the ground, which is why the survey measures rafters rather than tiles.
Churchdown has a lot of bungalows, and a bungalow is the best possible host for a rooflight because every room in the house is directly under the roof. There is no upstairs to work around. A hallway, an internal bathroom, a kitchen in the middle of the plan, all of them can be lit from above in a way that is simply impossible in a two-storey house.
The first check is structural type, because bungalow roofs span wide and shallow and were built both ways. A cut roof with purlins takes a trimmed opening in the ordinary way. A trussed bungalow roof, which is common from the 1960s onward, holds you to the 600mm module unless a truss is carried on a designed beam. The second check is the void depth. A shallow-pitched bungalow roof gives a long tube run for a sun tunnel from a dome down into a windowless bathroom or hallway, and that run has to be measured against water tanks, ducting and the ceiling joists it will pass between. Sun tunnels are on sun tunnel installation.
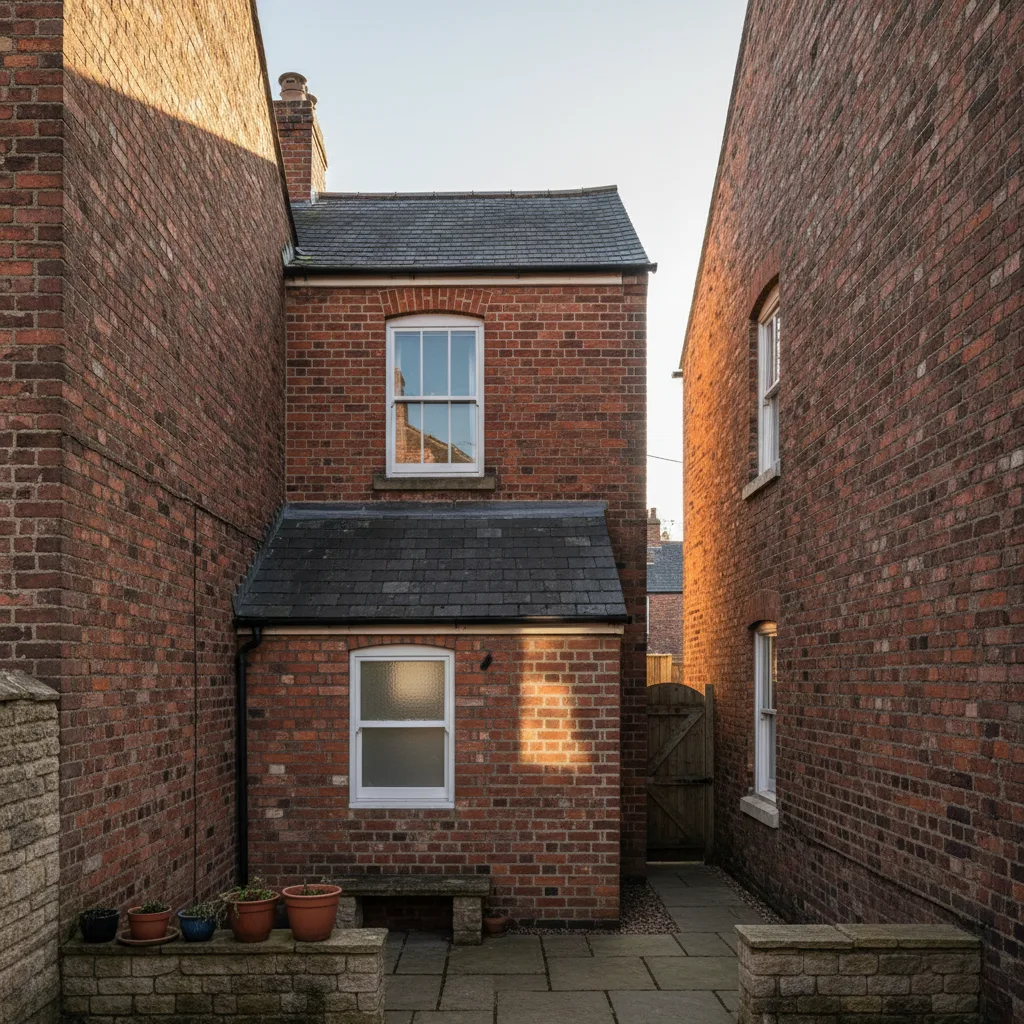
Interwar hipped roofs: shallow pitches, and a hip that decides where an opening can sensibly go.
Interwar hipped tile and Severn Vale red brick, which is what the survey is looking at before it looks at the glass.
Plenty of Churchdown bungalows have already had a room put in the roof, and plenty more are candidates. Where a chalet conversion is planned, the roof windows are usually ordered late and should be decided early, because their positions are fixed by the new floor, the knee walls, the stair and the escape requirement, and all four of those are settled in the first fortnight.
The floor is the one that catches people. A conversion gets new joists sized to carry people rather than a ceiling, and the finished floor typically rises 50 to 150mm above the old ceiling line. Cill heights are measured from finished floor, so a window ordered against the old level can end up with its opening outside the 800 to 1100mm escape band. Knee walls at 1.0 to 1.5 metres then set where the glass usefully starts. Getting those two numbers on paper first turns the window element into a two-day operation inside a longer programme. The full sequence is on rooflights for a loft conversion.
From the 1970s Churchdown’s growth came in estates, and estate houses have trussed rafter roofs. A trussed rafter is a factory-made triangulated frame at 600mm centres joined with punched metal nail plates and designed as a single component. The webs and the chords carry load in tension and compression and they stay whole.
Between two trusses there is roughly 550 to 570mm of clear width, and the manufacturers make narrow units for exactly that dimension: 550mm wide by 780, 980 or 1180mm long. A unit in that range needs a head and cill trimmer between the two trusses and nothing else. Two of them in adjacent bays on a rear slope give a good result and stay inside the same simple category of work. Going wider means removing part of a truss and carrying it on a beam spanning to the trusses either side, which is an engineer’s calculation, a deeper timber or a steel, and a Building Control approval before the covering is disturbed. That is regularly the right answer for a loft room and it is a different job from a same-day window between trusses, so it is described that way at survey. The detail is on rooflights in a trussed roof and what cannot be cut.
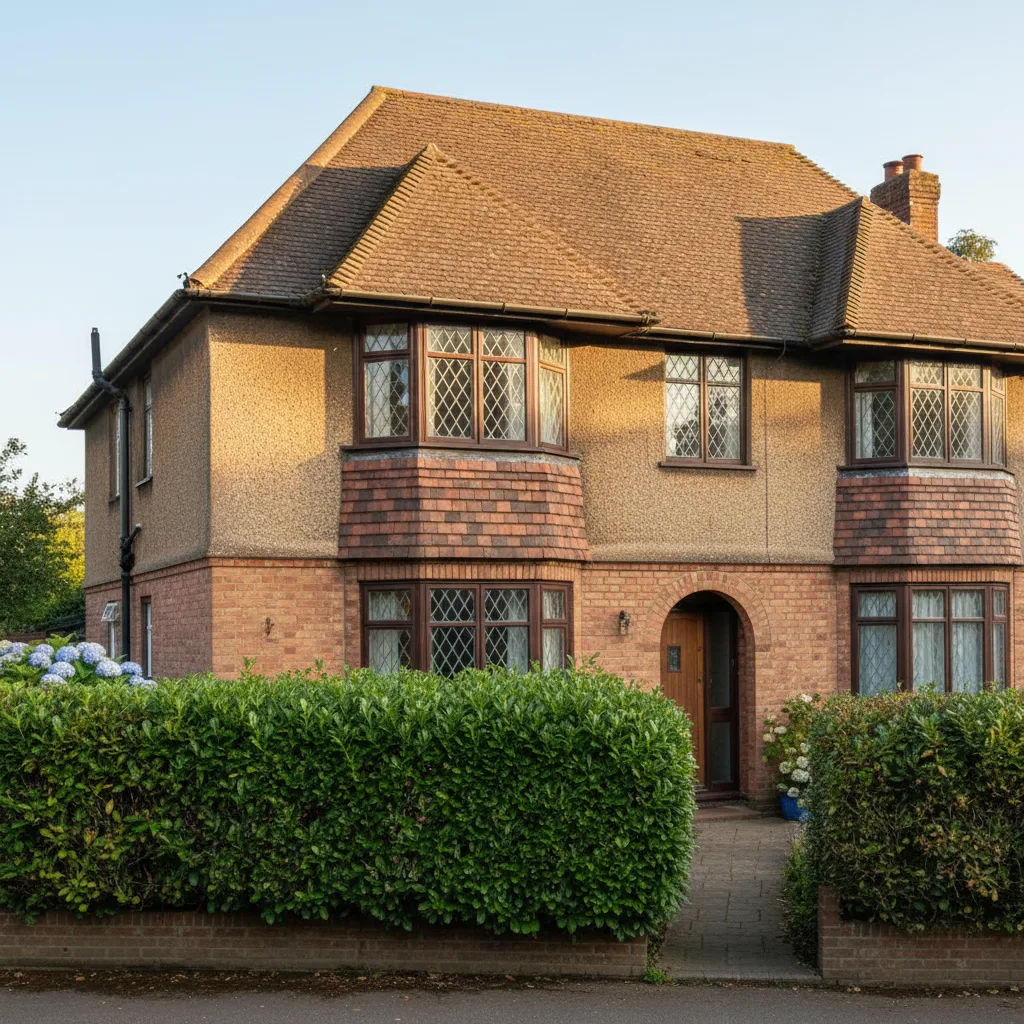
Interwar hipped roofs: shallow pitches, and a hip that decides where an opening can sensibly go.
Interwar hipped tile and Severn Vale red brick, which is what the survey is looking at before it looks at the glass.
The newest houses in Churchdown have roofs built to a different set of conventions from anything older, and it changes the work around an opening.
The underlay is a vapour-permeable breather membrane rather than bitumen felt, which behaves differently when it is cut and needs taping and lapping to the manufacturer’s instruction rather than a staple and a fold. The verges are dry systems in plastic or aluminium rather than mortar bedded, and the ridge is dry-fixed with a roll and mechanical fixings. Since the 2014 revision of BS 5534 the fixing regime is more demanding, with perimeter tiles and a proportion of the field mechanically fixed rather than relying on mortar or on interlock alone. Every tile lifted to form an opening therefore goes back with its clip and its nail, not just dropped into place. Where the tile is a large-format concrete unit laid at the low end of its pitch range, the flashing kit has to be the low-pitch version with the extended apron, because the standard kit does not have enough lap to work at 17 or 20 degrees.
Gloucestershire Airport sits at Staverton immediately to the north of Churchdown, and light aircraft and helicopters in the circuit are part of daily life here. That is worth designing for at the point the glass is specified, because a large pane of glass overhead is an efficient sound board.
A laminated inner pane makes a genuine difference, because the interlayer damps the panel rather than letting it ring, and it is the pane that has to be laminated anyway wherever there is habitable space beneath. Manufacturers also offer acoustic glazing with asymmetric pane thicknesses, which detunes the panel further and works on a wider range of frequencies than a symmetric unit. The same specification handles rain noise, which is the other complaint people have about glass overhead in a bedroom. Where a Churchdown loft conversion is putting a large area of glass over a child’s bedroom, the acoustic option is worth pricing at order stage rather than regretting later, and the glass choices are set out on energy efficient rooflights.
Most of the city stock was roofed once, in the same decade, to the same detail. That is useful: the surprises are known ones.
Chosen Hill rises directly above the settlement and a good part of Churchdown is overlooked from it. That is not a planning rule, but it is a real consideration for anyone who cares how the finished work reads from a distance, and it comes up more often here than in flat parts of the county.
Two things follow. A unit that sits flush in the plane of the covering disappears from any distance, while a kerb-mounted unit standing proud on a pitched slope reads as an object on the roof from every vantage point above it. And a rooflight lined up with the openings already on the elevation, at the same horizontal spacing, looks deliberate, where one placed purely where the room wanted it looks like an afterthought from the hill. Neither costs anything extra to get right. It is a set-out decision taken in the loft with a tape, before the covering comes off.
This trips people up regularly and it is worth being clear about. Churchdown is not inside the city of Gloucester for planning purposes. The local planning authority for a Churchdown address is Tewkesbury Borough Council, and any application, pre-application enquiry or lawful development certificate goes to them rather than to Gloucester City.
It matters for two reasons. Different authorities publish different guidance and have different validation requirements, so the drawings and the covering information have to suit the right one. And where a house sits close to the boundary between authorities, checking which side of it the address falls on takes five minutes and saves an application being submitted to the wrong desk. Any confirmation of conservation area status or an Article 4 direction for a Churchdown house comes from the borough as well. The county-wide position on designations is on conservation areas and listed buildings in Gloucestershire.
On Churchdown roofs Tight rear access on terraced streets.
Most rooflights in a Churchdown house go in under permitted development. The governing limit is the projection: an alteration to the roof of a house must not project more than 150mm beyond the plane of the existing slope, and must not be higher than the highest part of the existing roof. An in-plane roof window satisfies that comfortably.
There is a second condition that catches people on the tighter estate plots here, where houses face each other at close quarters. A roof window in a side elevation of a room formed in the roof has to be obscure glazed, and non-opening unless the opening part is more than 1.7 metres above the floor of the room. That is a design decision rather than an obstacle, but it needs taking before the unit is ordered, because obscure glazing is a factory specification and not something added afterwards. Flats and maisonettes have no permitted development rights for roof alterations at all. The general rules are on do rooflights need planning permission.
A good many Churchdown houses have photovoltaic arrays on the south-facing slopes, and the array was installed without anybody imagining a rooflight would follow. The panels then sit exactly where the light is wanted, because both want the same aspect.
The practical position is that the array is designed and fixed as a system, with rails on brackets hooked over rafters or trusses, cabling run under the tiles to an inverter, and a warranty attached to the whole installation. Work near it is planned with the array’s installer rather than around it, the system is isolated properly before anybody works on that slope, and where a panel has to come off and go back that is arranged with somebody qualified to reconnect it. Frequently the better answer is to put the glass on the other slope. A north-facing rooflight gives even, glare-free light all day and is a genuinely good outcome for a kitchen or a workspace, which surprises people who assume north is second best.
Rear extensions across Churchdown, from 1970s additions to recent open-plan kitchens, mostly have flat roofs, and a flat roof is the easiest place in the settlement to put a large area of glass.
The kerb is the job. Standard upstand is 150mm measured from the finished surface of the waterproofing at the highest point of the fall, built in treated timber, insulated on the outside face so it does not become a cold ring around the glass, with the membrane dressed up the kerb and over the top so the upstand becomes part of the roof rather than a joint fighting it. Falls matter as much as height: a designed fall of around 1:40 so that after deflection the finished fall is still no shallower than 1:80. A roof lantern adds height and volume as well as light and needs its structural opening and any ring beam set out properly, which is on roof lantern installation, while a single-plane made-to-size unit is on flat roof rooflight installation. Either way the glass is set at a minimum of about five degrees, because below that rain does not shed and the unit looks dirty within weeks.

Access in Churchdown is generally good, which is worth saying because it is not true everywhere in the county. Estate roads take a lorry, most houses have a driveway or a frontage to work from, and detached and semi-detached plots usually give side access to the rear elevation without going through the house.
The exceptions are the older core, where the lanes are narrower and there is nowhere obvious to stand a scaffold lorry, and the tighter cul-de-sac layouts on some of the later estates where turning a long vehicle is the constraint rather than parking it. Both are looked at during the survey. Where scaffold has to stand on the public highway a licence is needed from the highway authority in advance, and where a bay has to be kept clear that is arranged rather than hoped for.
Forming a new opening in a Churchdown roof is notifiable, and so is replacing an existing unit in most circumstances. Structure covers the trimming and any truss carried on a beam. Conservation of fuel and power sets a limiting standard of 1.4 W/m2K for a replacement roof window and requires insulation continuity around the reveal. Fire safety governs the escape opening in a loft room, at 0.33 square metres clear with 450mm minimum in both directions and the cill between 800 and 1100mm. Ventilation requires purge provision of at least one twentieth of the floor area. Safety glazing means a toughened outer pane and a laminated inner wherever there is habitable space below.
Severn submits the notification, books the inspections at the right stages, and the completion certificate comes back in the homeowner’s name. The inspector wants to see the opening trimmed before it is covered, the insulation continuous around the frame before boarding, and the escape opening measured with a tape.
Rear access is the constraint here far more often than the roof is.
Severn fits new roof windows, flat roof rooflights and lanterns into Churchdown roofs, and replaces units that have reached the end of their life. The workmanship carries a ten-year guarantee, and the roof is never left open overnight. Churchdown sits between Gloucester and Cheltenham and well inside the thirty miles by road the company covers, alongside the rest of the settlements on areas we cover.
Start with photographs by email: the roof from the garden, the room from inside, the age of the house if you know it, and roughly where you want the daylight to land. That produces an indicative range within a day or two, which exists so nobody spends an afternoon on a survey for something that was never going to work financially. The survey then records the structure type and centres, the pitch, the purlin, the covering and its batten gauge, the insulation, and the access. The fixed price follows, itemised across unit, labour, scaffold and Building Control, and it holds unless the scope changes or something structural comes to light that was flagged as a risk in the survey notes. The process is set out on costs, and the written guides are at guides.
We will come and look at it, and tell you honestly what it needs.
Fill in what you can. It opens WhatsApp with the message ready to send.