Matching a replacement to an obsolete size
Some rooflight sizes have simply gone. A unit fitted in 1974 to an imperial aperture, a joinery light made on site to whatever the carpenter marked out, a manufacturer’s size that was dropped from the range in 1998: none of them can be ordered again, and no amount of searching a current catalogue will produce one. That is a common position on Gloucestershire roofs and it is not the end of the job. There are five honest routes out of it, the choice between them is made at survey with a tape rather than from a photograph, and the differences between them are mostly about how much of the internal finish is disturbed. A straightforward same-size swap, where the old code still exists in a current range, is a different and much simpler piece of work covered at replacing a rooflight like for like. This page is about the case where it does not. The wider replacement job sits on replacing a failed or misted rooflight.
Establishing the size properly before deciding it is obsolete
A surprising number of sizes declared obsolete over the phone turn out to be current. The usual cause is a three-digit code read off an old plate, which does not appear in any modern catalogue and is therefore assumed to be extinct, when in fact it maps directly onto a current two-letter, two-digit code. Those mappings are tabulated on the replacement hub page, and the second most common cause is a homeowner measuring the daylight opening in the plaster reveal and comparing it against a published frame size.
So the first step is measurement rather than research. Three dimensions are taken and written down separately: the plastered daylight opening inside the room, the outside frame dimensions of the existing unit measured on the roof, and the structural aperture in the timber, which is found by lifting the covering at the head or by measuring off the trimmers from inside the void. Those three numbers can differ by 100mm or more, and only the last one governs what will fit. Get them mixed up and a perfectly available size looks impossible.
Codes that still map, and the point at which the trail stops
The mainstream ranges have been more stable than people expect. Frame widths of 550, 660, 780, 940, 1140 and 1340mm have run for decades, and the common heights at 700, 980, 1180, 1400 and 1600mm are largely unchanged. A 1990s unit in one of those combinations is nearly always still available.
Where the trail stops is at the edges of that grid. Sizes at the very small end, intermediate heights that were dropped, widths that only ever existed in one manufacturer’s range, and everything from before the metric grid settled. It also stops when the size exists but the product does not: a code may still be listed as a fixed unit and no longer as an opening one, or as a polyurethane frame and no longer as a lacquered pine one, or with only one glazing option where three were once available. Those are different problems from an obsolete dimension and they are dealt with separately further down. Current coding is set out at roof window sizes and how they are coded.
Imperial apertures, and the metric grid they nearly land on
Anything installed before the mid 1970s was very likely made to imperial dimensions, and the near misses are the difficult part. Two feet by three feet is 610 by 915mm, which sits 60mm wider than a 550 frame and 50mm narrower than a 660. Three feet by four feet is 915 by 1220mm, which is 25mm narrower than a 940 frame. Two feet six by four feet is 762 by 1220mm, which is 18mm off a 780 by 1180 in one direction and 40mm in the other.
None of those gaps is large and every one of them is fatal to a straight order, because a frame that is 25mm too wide does not go in and a frame that is 60mm too narrow leaves a gap that has to be built out and plastered. The pattern that helps is that a shortfall in the length is usually easier to absorb than a shortfall in the width, since the length runs down the slope inside a single rafter bay while the width runs across the rafters.
Site-made joinery lights, where there was never a standard at all
Older Gloucestershire roofs are full of openings that were never a product. A carpenter framed an aperture between two rafters, made a hardwood or softwood light to suit, and glazed it in putty. Cotswold farmhouses, Forest of Dean chapels and outbuildings, workshops behind Gloucester terraces and Victorian rear additions all carry them.
These are not obsolete sizes in the sense of a discontinued code. They are one-off dimensions with no relationship to any grid, and they are frequently out of square as well, because a hand-framed opening in an old roof follows the roof rather than a drawing. Measuring the diagonals is essential here: a difference of 15mm across the diagonals means a rectangular frame ordered to the mean dimension will not sit down, and either the aperture is squared up or the unit is made to the actual shape, which is available on some made-to-order products and not on any manufactured roof window.
The five routes out, set against each other
| Route | When it is the right answer | Structural work | What happens inside the room |
|---|---|---|---|
| Adjust the aperture slightly to reach a current size | The gap is 20 to 50mm and mostly in the length | New trimmer at the head or cill, within the same rafter bay | Usually nothing, if the change is at the head and the reveal absorbs it. Sometimes one face made good |
| Enlarge the aperture properly to a larger standard size | The room would benefit from more glass anyway, or the gap is too wide to absorb | Another rafter trimmed, doubled trimmers, and a calculation where the span needs one | Reveal rebuilt on all four faces, ceiling line moves, decoration follows |
| Reduce the aperture to a smaller standard size | The old aperture is 30 to 80mm oversize and nothing larger will fit the slope | Timber liners fixed inside the existing opening, no structural change | Reveal rebuilt, and daylight is lost in proportion to the reduction |
| Order a unit made to the aperture | Flat roofs always, shallow pitches often, and any aperture that is genuinely one-off | None beyond correcting what is unsound | Nothing, where the aperture is unchanged and square |
| Specify a conservation rooflight | Stone slate and thick slate roofs, heritage constraints, and awkward apertures in old roofs | None, unless the aperture itself is unsound | Nothing, and the deep reveal usually stays as it is |
Reading down that table, the pattern is that the two middle rows are the ones that involve a plasterer and a decorator, and the two bottom rows are the ones that avoid them entirely. That is often the deciding factor in a finished loft room, and it is why the made-to-order routes are worth pricing even where a standard unit could be made to work.
Adjusting the length by 30 or 40mm, and why it is the easy direction
Moving the head trimmer up or down the slope is the least disruptive change available. The rafters either side are untouched, no load path changes, and the work is a new trimmer fixed between the existing rafters with the old one removed or left in place as a nogging.
Two constraints govern it. At the head, the run of slope above the opening has to leave room for the flashing to lap under the course above, which needs a minimum of 150mm of covering and more on a shallow pitch. On a Severn Vale rear addition with only 1.8 to 2.4 metres from gutter to abutment, that is frequently the binding limit and it means the opening grows downwards rather than upwards. At the cill, a purlin, a collar or a ceiling binder can be in the way, and on an interwar cut roof in Longlevens or Charlton Kings the purlin sits at about mid-height on the slope and is not moving.
Widening across a rafter, and why it is a different order of work
Going wider is not a bigger version of going longer. A rafter is cut, its load transfers into doubled trimmers at the head and cill, and those trimmers transfer it into the rafters either side, which now carry more than they were designed for. Over one bay that is routine timber work. Over two or three it is a calculation and possibly a deeper member, a flitch plate or a small steel.
On a trussed roof it is a different matter again, because the webs and chords are part of a triangulated frame held with punched nail plates and they stay whole. Anything wider than the clear space between two trusses at 600 centres, which is around 550 to 570mm, means the affected truss is carried on a designed member spanning to the trusses either side. That is achievable and it is regularly the right thing to do, and it comes with an engineer’s calculation and a Building Control approval before the covering comes off. The whole question of changing the aperture dimension is worked through at when the opening has to change size.
Reducing an oversized aperture, and what it costs in daylight
Going down in size is mechanically the simplest of the five routes and it is the one people are most reluctant to accept, because it means less glass than they had. Timber liners are fixed to the inside faces of the existing aperture, packed and levelled, and the new frame is fixed to the liners rather than to the original trimmers. The structure is untouched and in fact slightly stiffened.
The cost is arithmetic. Reducing a 915 by 1220mm imperial aperture to a 780 by 1180mm frame loses about 135mm of width and 40mm of length, which is roughly 15 per cent of the glass area, and the daylight opening in the finished reveal loses a little more than that because the new frame covers its own margin. On a north-facing room that is noticeable. Splaying the reveal sides recovers a useful part of it by widening the beam of light, which is worth doing on any reduced aperture and is covered at rooflight reveals and why splaying them matters.
Made to size, which removes the question entirely
On a flat roof there is effectively no such thing as an obsolete size, because made-to-size units are standard practice. The unit is manufactured to your kerb dimensions to a tight tolerance, so the aperture that came from a 1972 dome is simply the aperture the new unit is built for. It is a lead time rather than a stock item, and it needs the kerb square and the dimensions confirmed before the order goes in rather than after.
On a pitched roof the position is more mixed. Made-to-size in-plane units exist and are increasingly available on shallow pitches, but they are a specialist product rather than a catalogue one, and the flashing arrangement has to be designed for the covering rather than picked from a kit. Where the pitch is below the minimum a manufactured roof window is rated for, which on Cheltenham mansards and lead flats behind parapets is common, the unit becomes kerb-mounted anyway and the made-to-size route is the natural one. Sizes and tolerances are covered at flat rooflight standard sizes and made to measure.
Conservation rooflights, made to order, and the awkward aperture they solve
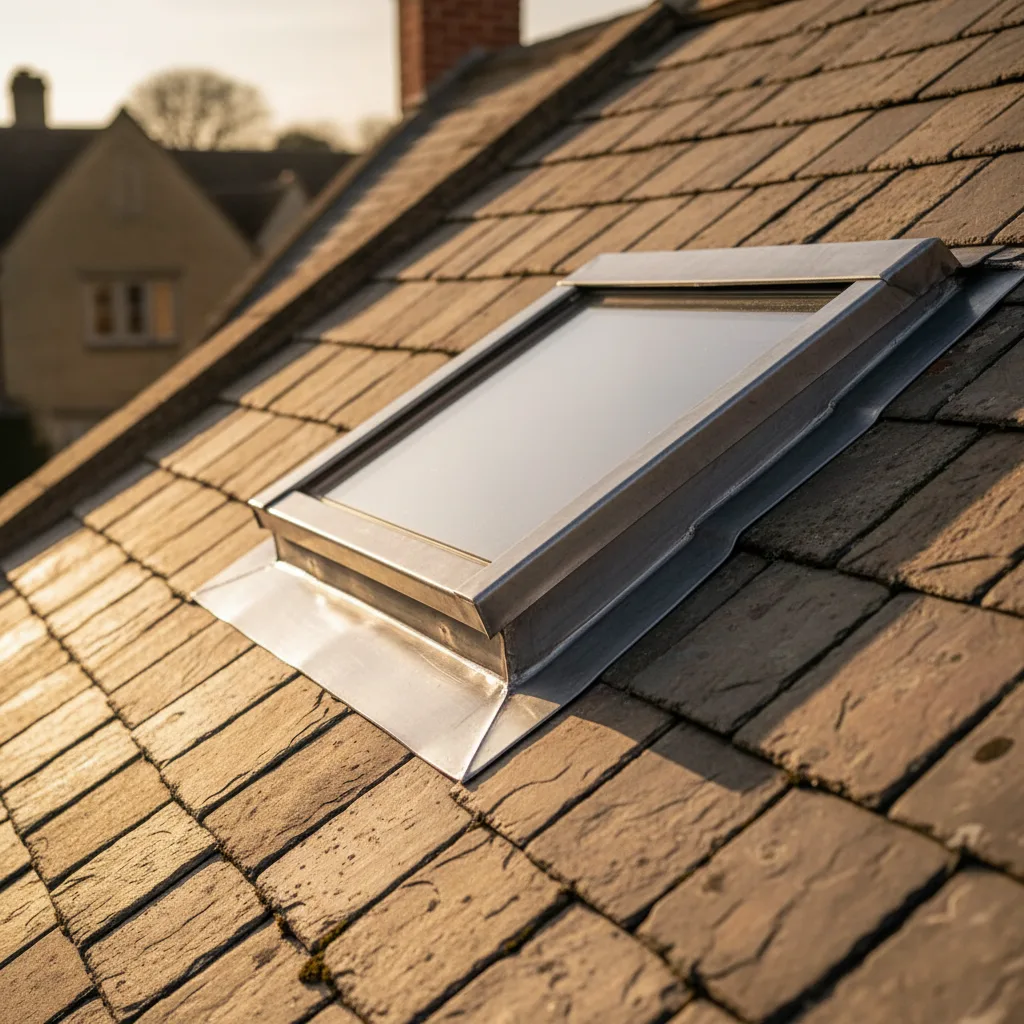
The reason conservation rooflights answer so many obsolete-size problems in this county is that they are made to order as a matter of course. A slim cast or pressed steel frame with a single central glazing bar is built to the size asked for, in the portrait proportions inherited from Victorian glass, and it does not have to land on anybody’s grid.
That makes them the natural replacement for a Victorian cast iron light in a Cotswold farmhouse, for a site-made joinery light in a Forest of Dean cottage, and for any aperture in a thick stone or slate roof where a modern frame and its flashing kit would sit proud. They also solve the planning side at the same time on a slope that is visible in a conservation area. The trade is lead time and the narrower glazing options available in the product. Sizes, finishes and the flush profile are covered at conservation rooflight installation.
Hunting a size across four manufacturers’ grids
VELUX, Fakro, Keylite and Roto all publish at the same nominal widths, which makes it look as though a size missing from one range can be found in another. Sometimes it can, and the near misses are what to watch.
Three things differ between brands even at an identical nominal size. The structural opening tolerance is not the same, so an aperture cut tight for one brand can be 10mm short for another, and 10mm is enough to stop a frame going in square. The depth the frame sits into the plane of the covering differs, which changes where the battens land and where the internal lining meets the frame. And the flashing kit geometry differs, so the covering is cut back to a different line, which on a slate roof means more slates coming off than a straight swap would suggest. None of that rules out a brand change. It makes it a measured decision rather than a substitution, and the comparison is at choosing between the major roof window brands.
The frame size is not the aperture, and where the 40mm goes
This catches people out in both directions. A manufactured roof window’s published size is the outside of the frame, and the structural aperture it needs is larger by roughly 40 to 45mm overall on most current ranges, to give a fixing and packing tolerance around the frame. So a 780 by 1180mm unit wants an aperture around 820 by 1225mm.
Older ranges used different tolerances. An aperture cut in 1988 for a unit of the same nominal size may be 20mm tighter or 20mm looser than a current unit wants, and either is a problem: too tight and the frame will not go in without the trimmer being eased, too loose and the packing exceeds what the fixing brackets are designed to bridge. This is precisely why the aperture is measured rather than deduced from the old size code, and it is also why the covering is lifted at the head during survey on any replacement where the size is in question.
The size still exists but the product does not
A separate and quite common finding. The dimension is current, and the thing that has gone is something else about the unit: a glazing code that no longer exists, a lacquered pine finish discontinued in favour of white polyurethane, a manual winder replaced by a rod-operated or electric mechanism, a top hung version withdrawn at that size, or a bottom-operated handle changed to a top bar.
These are usually easy to accommodate and they are worth knowing about in advance because they change the room. A top control bar instead of a bottom handle changes how a unit is opened over a bed. A white frame next to three pine ones on the same slope is visible. And a glazing code with different light transmittance next to an older unit reads as a different colour of sky. Where the elevation matters, the answer is usually to treat the whole slope rather than one window on it, which is set out at replacing several rooflights at once.
Escape openings, and the size that has to grow whether you wanted it or not
One situation removes the choice. Where the unit forms the escape opening from a loft room, the clear openable area has to be at least 0.33 square metres, with a minimum of 450mm in both directions, and the bottom of the opening between 800 and 1100mm above the floor. A 1980s unit in that position may well have satisfied nothing of the kind, and a fixed unit satisfies none of it.
The clear openable area is measured through the opening, not off the frame size, so the way the unit opens matters as much as its dimensions: a centre pivot loses area to the sash in the aperture, while a top hung unit swinging clear gives a larger clear opening at the same size. Where the old aperture cannot deliver the figure, it grows, and that is a structural item rather than a preference. The rules are at roof window escape openings and the rules.
Lead times on anything that is not a stock size
The programme runs backwards from delivery, and an obsolete size almost always means a lead time rather than a merchant’s shelf. Stock sizes in the mainstream ranges arrive within days. Less common sizes, particular finishes and specific glazing codes are ordered from the factory and run to a few weeks. Made-to-size flat roof units are manufactured to your dimensions. Powder coating in a non-standard colour adds a stage. Conservation rooflights are made to order throughout.
Reclaimed Cotswold stone slate to match the courses around an enlarged aperture is the longest of the lot, because it is sourced when it becomes available rather than when it is wanted. Nothing is stripped speculatively: the unit is on site, unwrapped and checked against the order for size, glazing code, handing and transit damage before the covering comes off. That rule is what stops a wrong dimension being discovered with a hole in somebody’s roof.
The apertures that go obsolete most often in Gloucestershire
Four groups account for the majority. Imperial apertures in pre-1970s stock across the Cotswold villages, the Forest of Dean and the older parts of Gloucester, where the light was made on site or bought in an imperial size. Dome apertures on 1960s and 1970s flat roofs over rear additions and garages throughout the vale, which are dealt with by made-to-size units and are covered at replacing an old dome with flush glazing.
Early mass-market roof windows from the first half of the 1980s, where the range was smaller and several sizes were later dropped, which turn up in the first generation of loft conversions on interwar semis. And Cheltenham mansards and lead flats, where the pitch is below the manufactured minimum so the original was frequently a one-off anyway. In three of those four groups the answer is a made-to-order unit rather than an adjusted aperture, which is a good deal less disruptive than homeowners expect when they are first told their size no longer exists.
What the survey measures when the code has gone
With no plate and no code, the survey works from the building. Inside: the daylight opening at head, cill and both jambs, the depth from plaster face to frame at all four corners, the diagonals, and a level across the head. In the void or from a lifted board: the aperture between the trimmers, the trimmer sections, the rafter centres and depth, and the position of any purlin or binder above and below the opening.
Outside: the frame dimensions, the batten gauge above the opening, the run of slope from gutter to abutment, the covering type and its thickness, and the head lap available above the aperture. Then the routes are set out with what each one does to the inside of the room, and the choice is the homeowner’s rather than the installer’s default. From there it is an indicative range by email, a survey, then a fixed price. Send photographs and rough dimensions to info@severnskylightsgloucester.co.uk, and what the resulting document should contain is at what a replacement quotation should contain. The installation principles behind all of it are on the skylight and rooflight installation page, and the guides cover the individual questions.
Next on this subject.
- Guide What a rooflight costs in Gloucester Two rooflights of exactly the same size and specification, one going into a Quedgeley semi with a driveway and concrete…
- Guide Sizing a rooflight for the room Size a rooflight from the room, not from the roof. The roof sets the limits and it will tell you…
- Guide Roof window or rooflight, and the difference Once the vocabulary is straight, a real decision is left behind it: for a given room on a given roof,…
- Guide Flat roof against pitched roof rooflights Most people arrive at this question having already chosen a product and then discovered the roof has opinions. It is…
- Guide What happens on installation day A rooflight installation is one of the few pieces of building work that opens the outside of your house and…
- Guide Cleaning and maintaining a rooflight A rooflight asks for about an hour a year. Twenty minutes twice, in spring and autumn, plus the glass cleaned…