Permitted development limits for rooflights
Permitted development is a general planning permission granted by the government rather than by a council. It sets out classes of work that may be carried out without an application, each with conditions attached, and a rooflight in a house sits inside one of those classes provided it stays within a small number of stated limits. Those limits are numerical and they are absolute: a unit is either inside them or it is not, and an officer measuring a section drawing is not exercising judgement. This page works through every one of them with the dimensions, the exceptions and the places in Gloucestershire where the rights have been withdrawn. The wider explanation of how planning and the Building Regulations relate to each other is on rooflight planning permission and building regulations, which is the page to read first if the whole subject is new. The installation work itself is described on the skylight and rooflight installation overview.
The class a rooflight falls under, and the class it does not
The permitted development order divides householder roof work into two classes and the distinction decides everything that follows. One class covers enlargement of a roof: dormers, box additions, anything that changes the shape and adds volume. The other covers other alterations to a roof, which is where a rooflight, a roof window and a sun tunnel all sit.
The difference matters more than the wording suggests. The enlargement class carries volume allowances, 40 cubic metres on a terraced house and 50 on a semi or detached, and it is withdrawn entirely on designated land. The alterations class carries no volume allowance because nothing is being added, and it is not withdrawn on designated land. That second point is the one that surprises people: a conservation area does not, in itself, stop a rooflight being permitted development.
What the alterations class does exclude is a short list of specific items, principally chimneys, flues, soil and vent pipes and solar equipment. Glazing is not on that list, which is why a rooflight qualifies while a new flue through the same slope does not.
The 150mm projection limit, and the surface it is measured from
This is the number that decides most cases. The alteration must not protrude more than 0.15 metres beyond the plane of the slope of the original roof, measured perpendicular to the external surface of that roof.
Three parts of that sentence do real work. Perpendicular means the measurement is taken at right angles to the slope, not vertically, so a steep roof and a shallow roof are treated the same way. Plane of the slope means the imaginary flat surface the covering sits in, taken across the general run of the roof rather than at one high tile. And original roof is a defined term rather than a description of what is there now.
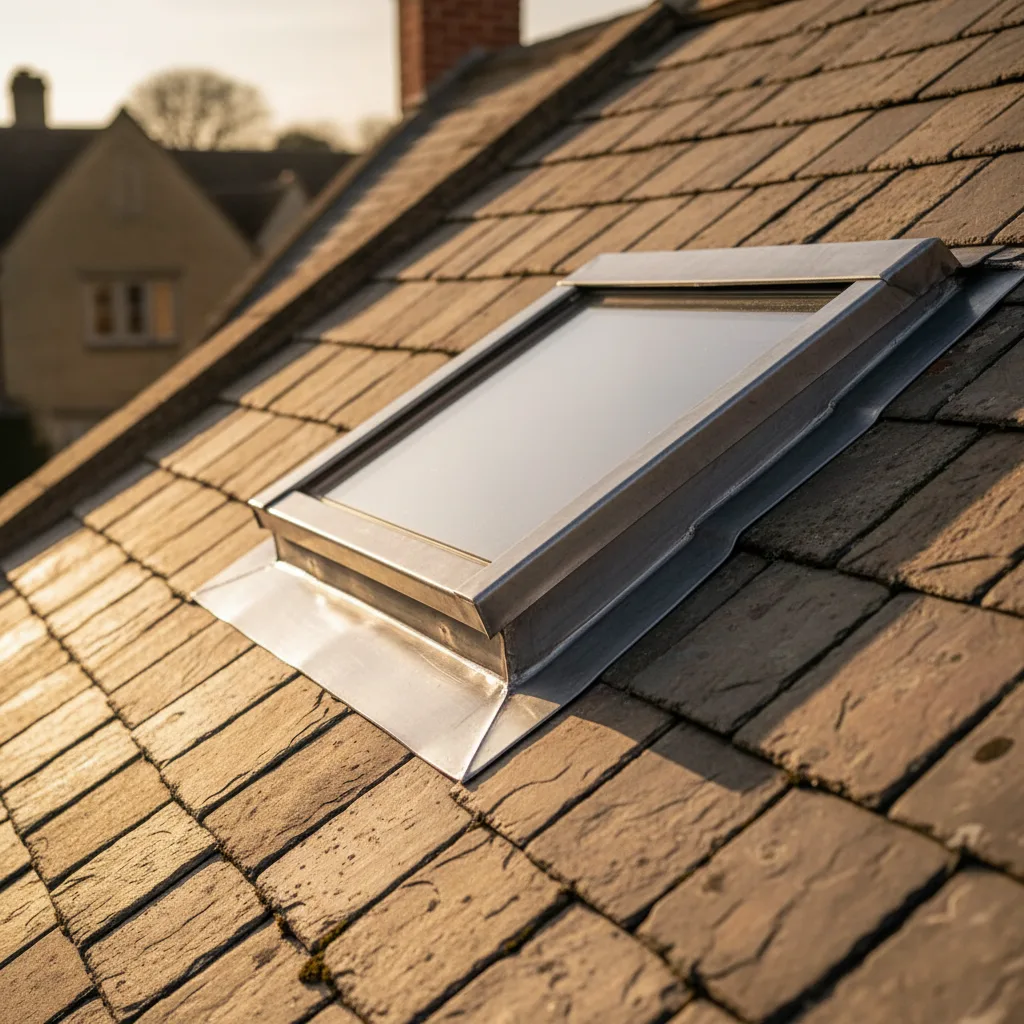
In practice an in-plane roof window from any of the mainstream ranges finishes somewhere between about 40 and 90mm above the covering once the flashing kit is dressed in, so it is comfortably inside the allowance on a normal tile or slate. The margin narrows on a thick covering. Cotswold stone slate is commonly 20 to 30mm and irregular, and it has already used a meaningful share of the 150mm before the frame is considered, which is one more reason a low profile conservation unit is the right product on those roofs. The frames themselves are on conservation rooflight installation.
Original roof, and what a re-covering or an extension does to the measurement
The order measures against the original roof, which means the roof as it stood on 1 July 1948, or as first built if the house is newer than that. It does not mean the roof as it is today.
That has two practical consequences on Gloucestershire stock. Where a roof has been re-covered in a heavier material than the original, for instance a Welsh slate roof relaid in concrete interlocking tile with a deeper profile, the new covering itself has eaten into the allowance measured from the original plane. Where a roof has been raised, re-pitched or over-boarded with an over-rafter insulation system, the same applies with more force, because 80mm of rigid board plus counter battens has moved the covering well above where the original plane sat.
The other case is an extension. A rear addition built in 1995 has its own roof, and for permitted development purposes the roof of that extension is not part of the original roof of the house. A rooflight going into it is still an alteration to the roof of the dwellinghouse and the class still applies, but the plane it is measured against is the plane of that extension roof as built. Where the extension itself was built under permitted development, its own conditions have already been spent, and adding glazing does not re-open them.
Nothing higher than the highest part of the existing roof
The second condition is a height ceiling rather than a projection limit: the alteration must not result in the highest part of it standing higher than the highest part of the existing roof. On a pitched roof that means the ridge.
An in-plane roof window never comes close, because it sits in a slope well below the ridge. Where the condition bites is on units placed high up a shallow slope, on a flat roof behind a pitched front, and on anything kerb mounted near the top of a mansard. A lantern sitting on a rear extension is the classic case: the extension roof is low, the main house ridge is high, and the question is whether the apex of the lantern clears the main ridge. On a two storey house it will not. On a bungalow with a tall lantern over a rear extension it sometimes does, and that is checked on a section rather than judged from the garden. The lantern position is set out on do roof lanterns need planning permission.
Side elevation glazing: obscured, and non-opening below 1.7 metres
A condition applies to any window located on a roof slope forming a side elevation of the house. It must be obscure glazed, and it must be non-opening unless the parts that open are more than 1.7 metres above the floor of the room the window is installed in.
Read the second half carefully, because it is regularly misquoted. The 1.7 metres is measured to the openable part, from the floor of that room, not from ground level and not to the cill. A centre pivot sash whose lower edge sits at 1.0 metres above the floor has an opening part below 1.7 metres, so on a side elevation it would have to be fixed. A top hung unit set high in a wall of the room, with the whole sash above 1.7 metres, satisfies it while still opening.
Obscure glazing means the glass itself, not a film applied afterwards and not a blind. Manufacturers supply obscure glazed variants of most sizes, and specifying one at order stage costs very little while retrofitting the condition costs a pane.
Where the room in question is a loft room and the side facing unit is also the escape window, the two requirements collide, because an escape opening has to open and has to sit with its base between 800 and 1100mm above the floor. The answer is to put the escape unit on the front or rear slope and to use the side slope for daylight only. The escape figures are on roof window escape openings and the rules.
What counts as a side elevation, and the hip that confuses it
A side elevation is one facing broadly along the flank of the house rather than to the front or the rear. On a plain gabled semi that is obvious. On the housing this county is actually made of it is less so.
An interwar hipped roof has four slopes: front, rear, and two hip ends. The hip end facing the neighbour is a side elevation. On a corner plot, the elevation facing the flank road is still a side elevation even though it is the most publicly visible face of the house, which produces the counterintuitive result that the most exposed slope is the one that has to be obscure glazed. On an L-shaped plan with a two storey rear addition, the addition’s own flank slope looks inward across the garden and is a side elevation too.
Where the reading is genuinely arguable, and on corner plots and irregular plans it often is, the sensible route is a written confirmation from the authority rather than an opinion formed on the scaffold. Hip geometry also constrains the size that will physically fit, which is a separate problem worked through on can a rooflight be fitted to a hipped roof.
Working out the projection of a specific unit before it is ordered
Manufacturers publish a cross section for every frame, and that drawing carries the dimension the planning condition asks about. It is worth extracting it properly rather than trusting a general impression.
| Unit type | Typical projection above the covering | Position against the 150mm allowance |
|---|---|---|
| In-plane roof window on plain tile or slate | Around 40 to 70mm at the highest point of the frame | Comfortably inside, with the covering thickness counted |
| In-plane roof window on a deep profile interlocking tile | Around 70 to 100mm, because the frame is set up to clear the profile | Inside, with less spare than people assume |
| Conservation rooflight in a steel frame on stone slate | Around 20 to 60mm above a thick slate, by design | Inside, and it is the product chosen precisely for that |
| Sun tunnel with a flat glazed top unit | Around 60 to 80mm | Inside |
| Sun tunnel with a standard polycarbonate dome | Around 100 to 150mm | Usually inside, and marginal on a thick covering |
| Kerb-mounted flat rooflight on a pitched slope | 150mm upstand plus the frame and glass above it | Outside the allowance in almost every case |
| Roof lantern on a pitched slope | The kerb plus the full height of the framed structure | Well outside, and a separate height check applies too |
The measurement that goes on a drawing is taken from the plane of the original roof to the highest point of the installed assembly, including any trim, and it is worth having that dimension in writing from the survey rather than inferring it from a brochure image.
Kerb-mounted units on a pitched slope, and where the allowance runs out
Flat roofs are outside this conversation in practice, because a rooflight on a flat roof is not projecting beyond a slope in any meaningful sense and the height condition is the operative one instead. Pitched roofs are where the arithmetic bites.
A kerb-mounted unit needs its upstand for a reason that has nothing to do with planning: 150mm above the finished surface at the high point of the fall is the height at which standing water, snow and wind-driven rain stop climbing. Put that same kerb on a pitched slope and the planning allowance is already fully spent before the frame and the glass are added.
The result is a genuine constraint rather than a technicality. Where a homeowner on a 20 degree rear addition roof wants a flush glazed flat rooflight rather than a roof window, the unit projects and an application follows. The alternative is a low pitch roof window rated down to about 15 degrees, which stays in plane, and where the pitch is below that the honest answer is that an in-plane unit is not achievable and the kerb version needs consent. That trade is set out on rooflights on a shallow pitch below 15 degrees.
Dwellings created by a prior approval conversion
The alterations class is withdrawn where the house exists only because a former agricultural, commercial or office building was converted to residential use under one of the prior approval routes in the order. That is a technical exclusion with a very local consequence.
Gloucestershire has a large number of barn conversions, particularly across Cotswold District and the vale, and a substantial share of those were carried out under the agricultural to residential route rather than through a full planning permission. Where that is the case, the building is a dwelling for every other purpose and it has no permitted development rights for roof alterations at all. A single rooflight in a converted stone barn near Northleach can therefore need a householder application while the identical unit in the cottage next door does not.
The way to find out is the planning history for the address on the council’s public register. A prior approval reference rather than a full permission reference is the tell, and it is worth checking before a made-to-size unit is ordered.
Article 4 directions, and how to find out whether one covers the street
An Article 4 direction is made by the local planning authority to withdraw a permitted development right in a defined area. It is the mechanism that actually removes rooflight rights in sensitive places, and it operates street by street or area by area rather than following conservation area boundaries automatically.
Both Gloucester and Cheltenham have areas covered by directions, and several of the Cotswold and Stroud valley conservation areas have them too. The scope varies: some directions withdraw a long list of householder rights, some target specific ones such as roof alterations, front boundary treatments or replacement windows. Two houses on opposite sides of the same road can sit in different positions.
Finding out is straightforward and it is a step worth taking early. Each council publishes its directions, usually as a mapped layer alongside the conservation area boundaries, and the planning department will confirm the position for a specific address in writing. Where an address is inside a direction and a rooflight is still wanted, the application is a normal householder one and the conservation guidance on conservation areas and listed buildings in Gloucestershire sets out what tends to be accepted.
Planning conditions that removed the rights on a newer estate
The other common way rights disappear is a condition on the original permission for the development. Councils attach these to estates where they want continuing control over appearance, to plots in sensitive settings, and to conversions of larger buildings into several houses.
This catches people out because there is nothing visible about the house to suggest it. A 2015 estate at Bishops Cleeve or Quedgeley looks like anywhere else, and the deciding document is a condition buried in a permission granted before the first brick was laid. The place to look is the planning history for the site, and the conveyancing file from the original purchase will often have the permission attached.
Where a condition removed the rights, the route is either a householder application for the rooflight or an application to vary or remove the condition. The former is usually quicker and cheaper for a single unit.
Rooflights on extensions, garages and detached outbuildings
An extension is part of the dwellinghouse, so the alterations class applies to its roof in the same way it applies to the main roof, measured against the plane of the extension roof as built. A rooflight in a rear addition or a single storey kitchen extension is therefore normally permitted development on the same terms.
An attached garage is also part of the house, and a garage conversion with rooflights in the existing roof follows the same rules. What changes there is the Building Regulations position rather than the planning one, since converting a garage into a habitable room brings a change of use with its own requirements, covered on flat rooflights on a garage conversion.
A detached outbuilding is a different matter, because it is dealt with by the class covering buildings incidental to the enjoyment of the house rather than by the alterations class. Adding glazing to the roof of an existing detached garage, workshop or garden room needs the position confirming with the authority rather than assuming, and on designated land the outbuilding rules are tighter to begin with.
Replacing an existing rooflight, and whether that is development at all
A like-for-like replacement of an existing unit in the existing opening is frequently not development in the planning sense, because the legislation excludes works that do not materially affect the external appearance of the building. Swapping a tired timber roof window for a current one of the same size, in the same position, in the same plane, changes nothing an officer could point at.
The position changes where the replacement changes the appearance. A larger opening, a different position on the slope, a flush glazed flat unit replacing a domed one, or a modern white frame in place of a black conservation unit are all material. So is anything that increases the projection.
Two exceptions override all of that. On a listed building, replacing a rooflight needs listed building consent whether or not the appearance changes, because the test is effect on special interest rather than external appearance. And inside an Article 4 direction that covers roof alterations, a replacement that would otherwise slip through can be caught. The general replacement question is answered on do I need permission to replace a rooflight.
A lawful development certificate: what it proves and what it contains
Where work is permitted development, a lawful development certificate is the formal confirmation of that fact. It is not a permission, because none is needed. It is a determination by the council that the described work is lawful, and it carries real weight because it binds the authority.
The application is made on a standard form with a fee that is half the householder application fee. What it needs is precision: a location plan, existing and proposed roof plans and elevations, and a section through the roof showing the unit in place with the projection dimensioned from the plane of the original roof. Manufacturer’s technical drawings attached to that section do most of the persuading.
Whether it is worth having depends on the horizon. For a homeowner staying put, an in-plane roof window on a rear slope with no designation is a low risk that most people accept. Where a sale is anywhere in view, where the unit is anywhere near a limit, or where the property is in a conservation area, the certificate is cheap insurance against a conveyancing enquiry that stalls a sale at the worst moment.
Checking your own roof against the limits, in order
The sequence below answers the question for a specific address in about half an hour, most of it online.
- Confirm the property is a house rather than a flat or maisonette, from the title rather than from appearance.
- Check the national heritage list for the address and for anything within its curtilage.
- Check the council’s mapping for conservation area boundaries and for any Article 4 direction.
- Look at the planning history for the address, watching for a prior approval reference and for conditions removing householder rights.
- Establish which slope the unit is going on and whether that slope forms a side elevation.
- Get the projection dimension for the specific unit from the manufacturer’s section, and add the covering thickness.
- Compare the highest point of the finished assembly with the height of the existing ridge.
- Where anything is close to a limit or ambiguous, apply for a lawful development certificate rather than forming a view.
Severn works through that list from the address as part of the enquiry, before any figure is put on a unit, and the survey confirms the physical dimensions on the roof itself as described on how a rooflight survey works. Send photographs of the roof and the room with the address to info@severnskylightsgloucester.co.uk and the planning position comes back alongside the indicative range. The costs page explains how that range turns into a fixed price, and the written guides cover individual questions in more depth.
Next on this subject.
- Guide What a rooflight costs in Gloucester Two rooflights of exactly the same size and specification, one going into a Quedgeley semi with a driveway and concrete…
- Guide Sizing a rooflight for the room Size a rooflight from the room, not from the roof. The roof sets the limits and it will tell you…
- Guide Roof window or rooflight, and the difference Once the vocabulary is straight, a real decision is left behind it: for a given room on a given roof,…
- Guide Flat roof against pitched roof rooflights Most people arrive at this question having already chosen a product and then discovered the roof has opinions. It is…
- Guide What happens on installation day A rooflight installation is one of the few pieces of building work that opens the outside of your house and…
- Guide Cleaning and maintaining a rooflight A rooflight asks for about an hour a year. Twenty minutes twice, in spring and autumn, plus the glass cleaned…