

Conservation Rooflight Installation
Slim cast frames set flush, for stone slate, listed and conservation roofs.
Around Bourton-on-the-Water you are mostly dealing with river village, tourism, conservation area, and that decides more about a rooflight than the rooflight does.
Slim cast frames set flush, for stone slate, listed and conservation roofs.

Daylight into landings and bathrooms with no roofline to work with.

Flat roof glazing sized to the room and detailed into the kerb it stands on.

Flush and kerb mounted units into felt, single ply and GRP flat roofs.

Roof windows trimmed into slate, clay and concrete tile without proud flashing.

VELUX fitted alongside Fakro, Keylite and Roto, chosen to suit the roof.
Bourton-on-the-Water is looked at by more people than any other village Severn Skylights Gloucester works in. The Windrush runs along the middle of it under low stone footbridges, the green either side of the water is public ground rather than a garden anybody owns, and for a large part of the year the place carries a visitor population several times its resident one. None of that changes the physics of putting a rooflight into a stone slate roof. It changes almost everything else: which slope is realistically available, how a proposal is judged, when a scaffold can stand, and how a working day is organised. Severn travels out from Gloucester to survey, and the coverage picture for the county is on the areas pages.
In most towns the working assumption is sound: the front of the house is public and the back is not. A rear slope faces an enclosed garden with another building behind it, nobody sees it, and a modest unit there is an easy proposal.
Bourton breaks that assumption in a specific way. The water runs through the centre with open ground on both banks, so buildings that would elsewhere back onto private gardens instead present their rear elevations to a public space that people walk along all day. Footpaths cut between properties. The ground rises gently away from the river in places, giving views down onto roofs that the owner has never seen from that angle. The practical step, before any position is chosen, is to walk right round the property and photograph the roof from every direction it can be seen from, including from the far bank and from any higher ground. That set of photographs is also exactly what a conservation officer wants with a pre-application enquiry.
On Bourton-on-the-Water roofs Conservation consent and matching the stone.
The river shapes the buildings closest to it. Properties along the water tend to sit low, with eaves not far above head height, ground floors close to the level of the bank, and in some cases a history of water in the village during exceptional events.
Two practical consequences follow for roof work. First, a low eaves line and a short run of slope from gutter to ridge constrains where a unit can go, because a roof window needs a proper lap of covering above and below it and there is not always much slope to spend. Second, homeowners along the water are, reasonably, wary of anybody cheerful about making a hole in their roof. The answer to that is the perimeter detailing rather than reassurance: how the underlay or its replacement is dressed around the frame, where the covering terminates, how the lead is lapped and fixed, and a job sequence in which nothing is ever left open at the end of a day.
Visibility here is worth thinking about in layers rather than as a yes or no.
| Viewpoint | What it sees | Effect on a proposal |
|---|---|---|
| The riverside ground and the footbridges | Front and rear elevations of central properties, at close range and at a low angle | Any unit on those slopes is assessed as a prominent one |
| Lanes and footpaths between plots | Gable ends and side slopes people rarely think about | A side slope is not automatically the discreet option |
| Rising ground away from the river | Whole roof planes from above, including rear slopes | A concealed rear slope has to be checked rather than assumed |
| Enclosed yards behind the older buildings | Lower rear ranges and outbuilding roofs | Usually the strongest position for a proposal |
| Neighbouring upper windows | Adjacent roof planes at close quarters | Not a planning matter, but worth knowing before the scaffold goes up |
The written appraisal for the conservation area is free to download and often says something specific about roofscape. Where an appraisal identifies unbroken slopes as a defining feature, that is the shape of the argument you are entering.
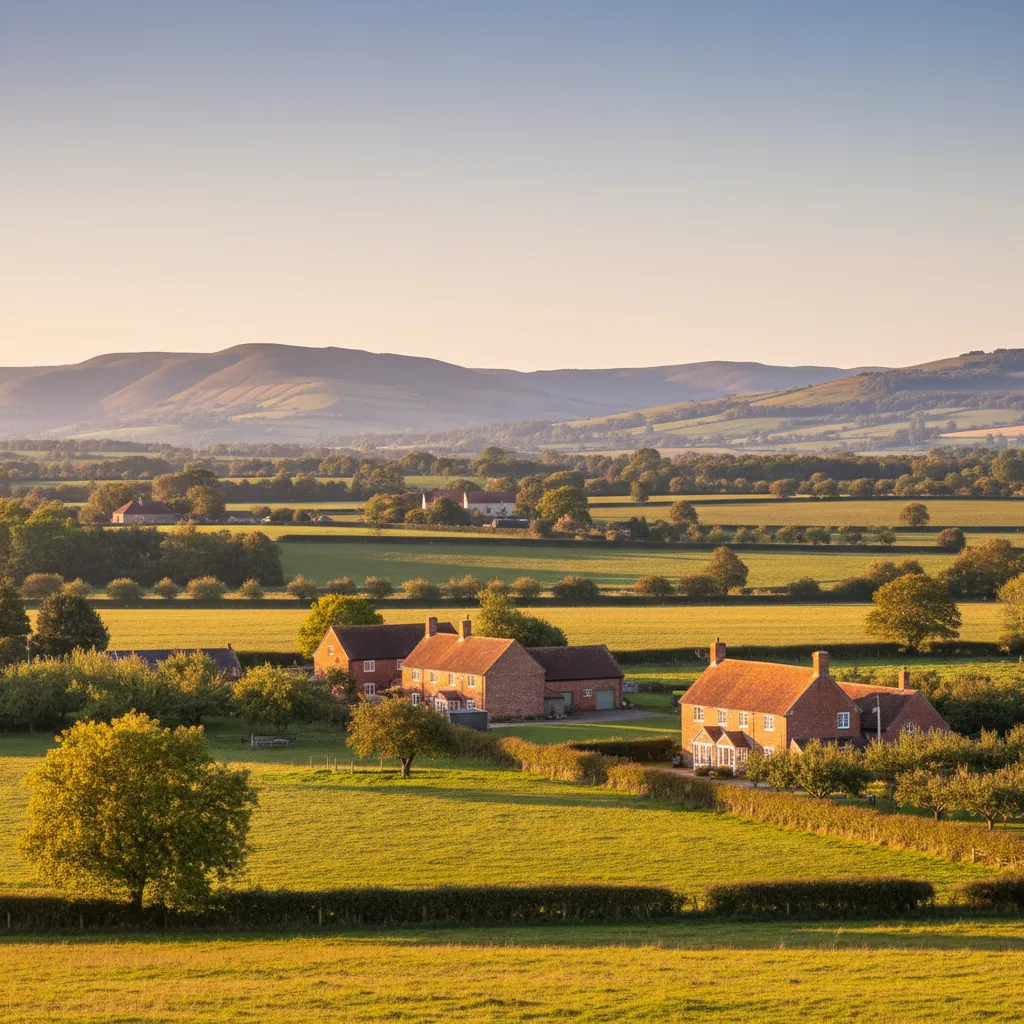
Behind the street frontages there are lower rear wings, former stables, wash houses and stores, many of them now part of the house or converted into a room. Those roofs are lower, they sit inside enclosed yards, and they are the least visible thing in the village.
They also tend to be the simplest work. A lower single-storey range often has a straightforward rafter structure with no purlin in the way, the scaffold requirement is a lift or two rather than a full elevation, and the covering may be a later, thinner stone or a slate rather than the heavy graded stone on the main roof. Where a room in the main house needs light and the roof over it is difficult, it is worth checking whether the useful daylight can come from the range instead. A pair of modest units over a rear kitchen frequently does more for a house than one contested window on the front slope.
A share of the housing here is in short-term letting or is a second home, and that changes the paperwork rather than the building work. An owner letting a property has a stronger interest than most in having the Building Control completion certificate in hand, because it is the document that gets asked for when the property is sold, refinanced or assessed, and because a room in a roof used as a bedroom brings the escape requirements squarely into play.
Where a roof window forms the escape opening from a room in the roof, the clear openable area must be at least 0.33 square metres, with a minimum of 450mm in both height and width, and the bottom of that opening between 800 and 1100mm above the floor. A fixed unit in that position does not satisfy it. That is a common and expensive mistake and it is one worth catching at survey rather than at inspection. The notification is submitted and closed out as part of the job and the certificate comes back in the owner’s name.
Conservation here is not a formality. It is the reason the stock still looks like this.
The covering across the village is Cotswold stone slate: graded, laid in diminishing courses with the largest and thickest at the eaves, hung on riven battens, frequently with a lime mortar torching underneath and no membrane at all.
An opening cannot be cut through that and closed up around a frame. The courses above are stripped back up the slope, the frame is set, and the courses are re-laid downwards to re-establish the original gauge. Slates break on the way off, so reclaimed material is sourced to match thickness, size and weathering colour, and that sourcing sets the date rather than the other way round. The weathering around the frame is lead cut and dressed on site, because no pressed flashing kit will bed onto a 25mm irregular slate. The general treatment of natural slate coverings is on rooflights in natural slate roofs.

Cotswold stone slate laid in diminishing courses on torched battens, the covering that decides the whole detail.
Cotswold stone slate in diminishing courses, which is what the survey is looking at before it looks at the glass.
The logistics are the part of a Bourton job that most needs planning. Parking is heavily used, the central streets carry pedestrians all day for much of the year, and there are points where a lorry cannot get close to an elevation.
What follows in practice: scaffold components are sometimes carried in from a drop-off point rather than offloaded at the building, a made-to-size lantern’s glass may need extra hands or a mechanical lift where a vehicle cannot get within a reasonable distance, and a scaffold standing on a footway needs a licence from the highway authority with its own lead time and its own conditions about lighting and pedestrian routes. All of that is looked at properly at survey and priced from what is there, so the number holds when the crew arrives rather than moving on the first morning.
The visitor season is a real constraint and it is easier to work with than against. Deliveries and the noisiest parts of the work are better placed early in the day. A quieter part of the year gives easier access, better parking for the crew and a simpler licence conversation, and where a project has no deadline attached to it that is worth knowing.
Against that, stone roof work is weather-dependent, and the rule that the roof is never left open overnight governs the sequence in every season. An opening is not started unless it can be closed and made watertight the same day. If the forecast turns during the morning, the outside work stops at a point where the covering is whole. Where several units are going in, the sequence runs from the top of the slope downwards so each evening ends with a closed roof. Balancing those two pressures is a scheduling conversation held before a date is agreed.
Diminishing courses mean the slate at the ridge and the slate at the eaves are different sizes. An opening has to be set out against that, not against a tape measure.
Away from the historic centre there is later housing, and it is a different job entirely. Interwar and post-war houses with concrete interlocking tiles on hipped roofs, and more recent housing with trussed rafter construction.
Those bring their own two constraints and neither has anything to do with heritage. A hip narrows towards the corner, so the usable rectangle of slope is much smaller than the roof looks from the garden, and with a purlin across the middle the clear zone on a typical rear hip is often around 1.2 metres of vertical run across two rafter bays. A trussed roof is a triangulated structure held with punched nail plates, so an opening either fits between two trusses at roughly 550 to 570mm clear, or it needs a designed trimmer with the affected truss carried on a beam and a Building Control structural submission. The detail is on rooflights in a trussed roof.
Plenty of older properties in the village have gained a flat-roofed kitchen or garden room at the back, and those are the roofs where the largest change to a room is available, because a made-to-size rooflight or a lantern is sized to the space rather than picked from a list.
The kerb carries the job. The standard upstand is 150mm measured from the finished surface of the waterproofing at the high point of the fall, not from the deck and not from the low corner, and it is insulated on its outside face so it does not become a cold ring around the glass. The deck should fall at around 1:40 so that after deflection the finished fall is still no shallower than 1:80. Where an existing flat roof already holds water against the intended position, the deck needs re-falling first, and that is said before a price is given rather than after. See flat roof rooflight installation.
A fair number of enquiries here are not about a new opening at all. They are about a unit fitted twenty or thirty years ago that has misted between the panes, sits proud of the stone, or has started marking the plaster below it. Those are three different findings with three different answers.
Cloudiness between the panes that never wipes off is a failed edge seal on the sealed unit, and rooflights reach that point sooner than vertical windows because the glass takes direct sun for hours, lies nearly flat so rain sits on the edge seal, and gets more ultraviolet than any window in the house. Water running down the inside of the frame during and after rain is a weathering matter at the head or side flashing, or underlay that was slit rather than dressed. Droplets on the room side of the glass on a cold morning that are gone by midday are condensation, which is ventilation and reveal geometry rather than a defect. Where a unit does come out, the moment it is lifted is also the cheapest opportunity there will ever be to bring the whole perimeter up to current detail and to upgrade the glass, because the frame is out and the scaffold is already up. The wider picture is on replacing a failed or misted rooflight.
The planning authority is Cotswold District Council, the historic core is a conservation area with a substantial number of listed buildings in it, and the surrounding landscape carries national designation as well. Approvals here rarely arrive unconditioned, and knowing the usual list in advance lets a specification be written to it rather than revised afterwards.
The recurring conditions cover the unit, meaning a conservation type with a slim metal frame and a single glazing bar; the finish, dark and matt rather than white and gloss; the flushness, set as close to the plane of the covering as a thick slate allows, sometimes with a stated maximum projection; the size and number, often a cap on total glazed area on one slope; the position, aligned with openings below and set a stated number of courses from ridge, eaves or verge; and the materials for making good, meaning matched reclaimed stone and lead formed on site. Where the building is listed, a method statement covering the coursing, the torching and any historic timber comes with it. All of that is set out authority by authority on conservation areas and listed buildings in Gloucestershire, and the unit itself on conservation rooflight installation.
Diminishing courses mean the slate at the ridge and the slate at the eaves are different sizes. An opening has to be set out against that, not against a tape measure.

Cotswold stone slate laid in diminishing courses on torched battens, the covering that decides the whole detail.
Cotswold stone slate in diminishing courses, which is what the survey is looking at before it looks at the glass.
A room in a roof gets its heat from directly overhead at the hottest part of the day, and a west-facing slope keeps taking it into the evening. On a converted attic in a stone cottage with a modest floor area, that difference decides whether the room is usable in July.
Two coatings do the work. A low-emissivity coating on the inner pane reflects long-wave heat back into the room in winter. A solar control coating on the outer pane cuts the heat coming in, bringing the g-value down from around 0.5 to roughly 0.25 to 0.3. Safety glazing is not optional in a roof: a toughened outer pane, and a laminated inner pane wherever there is habitable space, a stairwell or a bath below. Laminated glass has a second benefit that surprises people, which is rain noise, and a laminated outer on a shallow unit noticeably reduces the drumming a single toughened sheet makes in heavy rain. The numbers are on energy efficient rooflights.
Cottages sitting low beside the Windrush with thick stone walls, small original openings and a deep plan hold moisture more readily than a modern house does. Put a glazed opening overhead and it becomes the coldest surface in the room, which is where the moisture in warm rising air lands first.
Three things control that and all three are decided during the installation rather than afterwards. A vent flap or trickle vent in the head of the unit provides continuous background ventilation, and purge ventilation, meaning opening the unit properly for a few minutes, clears a humid room faster than anything else. The reveal geometry does the rest: a vertical lining above the window throws light deeper into the room, and a horizontal lining below it lets warm air from a radiator underneath rise straight up the face of the glass, which is the cheapest condensation control available. A splayed cill instead traps a pocket of still cold air against the glass and guarantees a wet sill. And the insulation runs continuously round the frame with the vapour control layer taped to it, because a void behind the plasterboard at the head is a cold bridge and cold bridges are where black spotting appears in February.
Send photographs of the roof from every direction it is visible from, a photograph of the room inside, the covering if you know it, and the address, to info@severnskylightsgloucester.co.uk. An indicative range comes back by email with a note on the designation position for that address, which is free and takes a day or two.
A survey follows at a time that suits. On a village roof it records the covering thickness and the measured gauge, the pitch off a digital level, the torching and the battens, the rafter and purlin positions, the visibility from each viewpoint, and the access and licensing route for the scaffold. Then a fixed price, itemised so it is clear what is unit, labour, stone, lead, scaffold and Building Control, holding unless the scope changes at the customer’s request. How a range becomes a fixed price is on the costs page, and the written guides answer individual questions in more depth.
We will come and look at it, and tell you honestly what it needs.
Fill in what you can. It opens WhatsApp with the message ready to send.