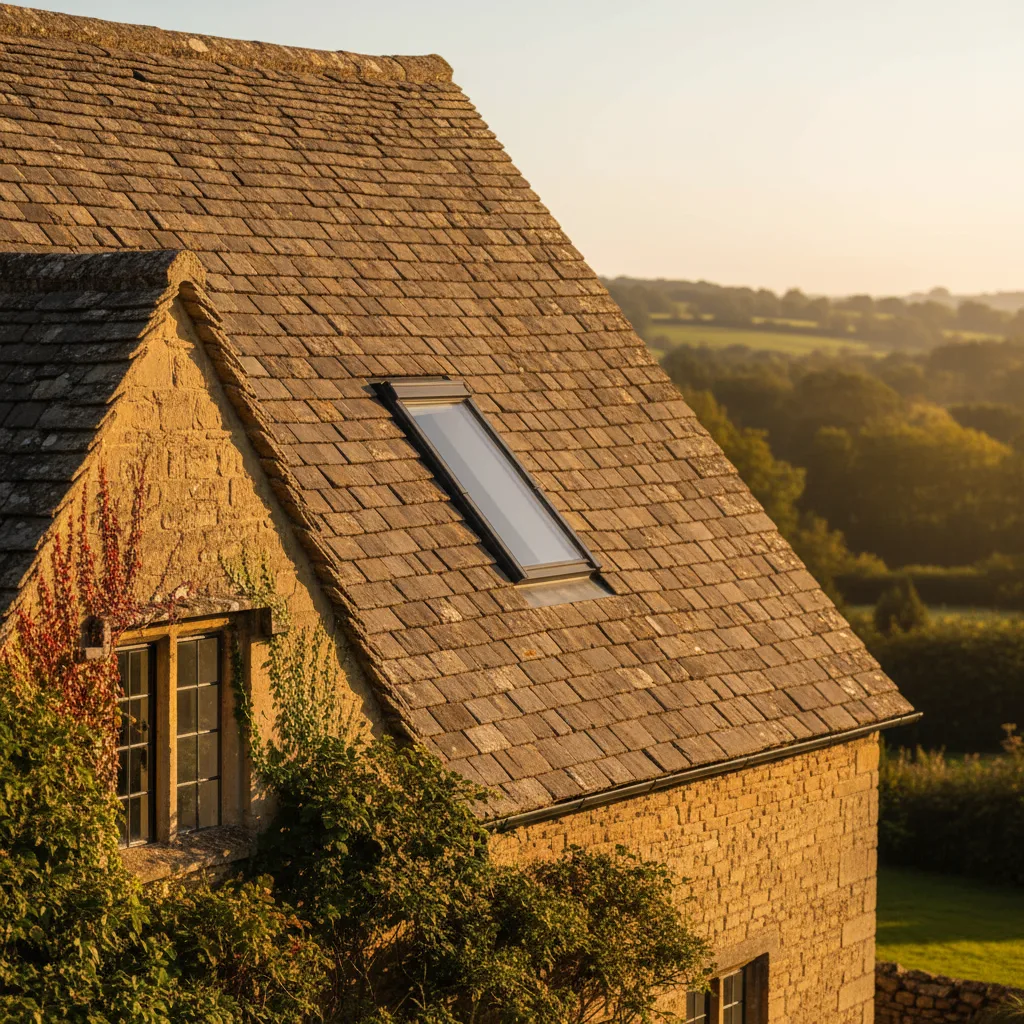

Conservation Rooflight Installation
Slim cast frames set flush, for stone slate, listed and conservation roofs.
Lechlade, and the roofs around it: Thames-head town, mixed stone and brick. Everything below is what that means once the covering comes off.
Slim cast frames set flush, for stone slate, listed and conservation roofs.

Flat roof glazing sized to the room and detailed into the kerb it stands on.

Flush and kerb mounted units into felt, single ply and GRP flat roofs.

Roof windows trimmed into slate, clay and concrete tile without proud flashing.

VELUX fitted alongside Fakro, Keylite and Roto, chosen to suit the roof.

Actuated openers, rain sensors and controls, wired and commissioned.
Lechlade sits at the very edge of Gloucestershire, at the highest point the Thames is navigable, with Wiltshire and Oxfordshire beginning within a short walk of the town. That position produced a river town rather than a wolds village: a Georgian market place built on trade, wharves and a bridge, a church spire that is a landmark across flat water meadows, and a housing stock that includes far more brick, render and Welsh slate than anywhere further up onto the wolds. It is at the outer limit of the thirty miles by road that Severn Skylights Gloucester works within, and it is one of the more interesting roofs in the county to put a rooflight into, because the constraints here are river, parapet and geometry rather than diminishing stone courses alone.
Lechlade is in Gloucestershire and the planning authority is Cotswold District Council, but the county boundary runs close enough that neighbouring parishes across the water answer to authorities in Oxfordshire and Wiltshire. It is worth being certain which side of the line an address falls on before anything is submitted, because a pre-application enquiry sent to the wrong council is several weeks lost.
The town’s historic core is a conservation area and there is listed building within it, concentrated around the market place, the church and the older river frontage. Outside that, later twentieth century housing on the edges of the town is largely undesignated, and a rooflight there goes in under permitted development with no application at all. The framework and what each designation legally requires is on conservation areas and listed buildings in Gloucestershire.
On Lechlade roofs Conservation consent and matching the stone.
The market place and the streets running off it carry a good deal of eighteenth and early nineteenth century frontage: regular window rhythm, dressed stone or render, and in a fair number of cases a parapet or a coped gable running up past the eaves line.
A parapet changes everything about a rooflight. It hides the lower part of the roof slope completely from anybody on the pavement, which is the single most useful fact for an applicant in this town. A unit set low on a front slope behind a parapet may be invisible from the street while a unit two courses higher is fully exposed. The survey works out where that line falls, measured from the parapet coping down the slope, and the position is set from it rather than from the room. Photographs from the opposite side of the street, and from any point the roof is seen from at a distance, establish it properly.
Behind a parapet there is a gutter, usually lead lined, laid to a shallow fall to an outlet through the parapet or into a hopper. On a terrace those outlets are often shared with the property next door, and the falls have almost no tolerance in them.
A rooflight position that interrupts a parapet gutter, obstructs its fall or sits over an outlet is not a position at all, and this is where a proposal in a Lechlade town house most often has to move. The gutter is surveyed first: where it runs, which way it falls, where the outlets are, whether they are shared, and how much sound lead is left in it. Only then is the usable area of the slope defined. On the same buildings the roof timbers behind the parapet are frequently a shallow lean-to or a low double pitch built to hide behind the wall, which brings the second constraint.

A roof concealed behind a parapet is often laid at a much shallower pitch than the frontage suggests, sometimes 5 to 15 degrees, because nobody had to look at it. A manufactured roof window is rated from about 15 degrees upwards and will not perform below that.
So on those slopes the unit becomes kerb mounted rather than in plane: a treated timber kerb built up off the deck, insulated on its outer face, with the covering dressed up and over it and a made-to-size flat roof rooflight set on top, its glass at a minimum of about five degrees so rain sheds and dust does not sit. The distinction between the product types, and why the trade words are not interchangeable, is on roof window or rooflight and the difference, and the kerb detail is on flat roof rooflight installation.
Conservation here is not a formality. It is the reason the stock still looks like this.
The church spire is visible for a long way over flat river land, and that works both ways: the town is seen from the meadows, the Thames Path and the bridges as a low group of roofs with one vertical in the middle of it.
Flat ground makes long views longer. In a valley village a roof is hidden by the hill behind it, and here there is no hill. A slope facing the river or the meadows can be read from several hundred metres away by anybody walking the path, and officers assessing an application will consider that. Where a slope faces open ground, the proposal is stronger with a small dark near-flush unit than with anything else, and a photograph taken from the path with the position marked answers the question before it is asked.

Cotswold stone slate laid in diminishing courses on torched battens, the covering that decides the whole detail.
Cotswold stone slate in diminishing courses, which is what the survey is looking at before it looks at the glass.
The town sits on and beside a flood plain, with the lock and the river channel below it. Properties on the low ground have damper roof voids than the county average, more growth on north facing slopes, and owners who take water seriously.
A roof opening is a long way above any of that, but it changes two things at survey. Timber in the roof is checked with a moisture meter as a matter of course rather than by eye, because sustained high humidity in a void softens a wall plate and a rafter foot without any water ever coming through the covering. And the explanation of the perimeter detail gets given properly, because a homeowner who has watched water in the town is entitled to want to know exactly how the underlay is dressed around the frame before agreeing to an opening.
Along the river frontage there are single storey extensions, garden rooms, boathouses and workshop buildings, most of them flat roofed and most of them oriented at the water rather than at the street.
These are good buildings for daylight from above, and they are usually the least constrained work in Lechlade. The controlling numbers are the same everywhere: an upstand of 150mm measured from the finished waterproofing at the high point of the fall, a deck laid to a designed fall of around 1:40 so the finished fall stays no shallower than 1:80 after deflection, and the membrane dressed up and over an insulated treated timber kerb rather than turned up and stopped. Where an existing deck already ponds against the position somebody wants, the falls are corrected before any unit goes on, and that is said at survey rather than found later.
Torched battens are the reason a stone slate roof is opened carefully and closed properly.
On the buildings that do carry stone slate, the method is the Cotswold one. The slates are graded and laid in diminishing courses, largest and thickest at the eaves, reducing continuously to the ridge, on riven battens and often with a lime mortar torching underneath instead of any membrane.
An opening is formed by taking the courses back up the slope, setting the frame, and re-laying downwards to the original gauge. Slates break in the process and the replacements have to match thickness, size and weathering colour, which means reclaimed stone and a sourcing period built into the programme before a date is fixed. New stone against a weathered roof stands out for a decade. The unit that suits a covering of this depth is the slim framed conservation type, on conservation rooflight installation.
Most rooflights in a house go in with no planning application, and the limit that catches people out is the projection. An alteration to the roof of a house must not project more than 150mm beyond the plane of the existing roof slope, and must not be higher than the highest part of the existing roof.
Two Lechlade consequences follow. An in-plane roof window on a pitched slope is almost always inside the limit. A kerb mounted unit behind a parapet is a different matter, and the answer depends on whether the concealed roof reads as a roof slope of the house for the purposes of the class, which is a question for the authority rather than for an installer. Where a lawful development certificate is worth having, particularly with a sale in prospect, it is a modest fee and a short wait. The limits in full are on permitted development limits for rooflights.
The Georgian and Victorian town houses have tall narrow plans, and the top floor is frequently already in use. Where a loft is being converted properly, the roof window is doing three jobs at once: daylight, ventilation and, in many layouts, escape.
The escape requirement is specific. Clear openable area of at least 0.33 square metres, a minimum of 450mm in both height and width, and the bottom of the opening between 800 and 1100mm above the floor. On a shallow slope behind a parapet none of that is achievable in a kerb mounted unit, so the escape opening has to be found elsewhere on the conversion and the rooflight over the parapet slope becomes a daylight unit only. Working that out before the drawings are finished saves a redesign. The rule is set out on roof window escape openings and the rules, and the wider planning of a conversion is on rooflights for a loft conversion.

Cotswold stone slate laid in diminishing courses on torched battens, the covering that decides the whole detail.
Cotswold stone slate in diminishing courses, which is what the survey is looking at before it looks at the glass.
The town is on a main road and the market place can take a delivery, which is more than can be said for a good many wolds villages. The difficulties here are specific rather than general: plots where the only route to the rear is through the house, riverside addresses reached down a track, and any position where scaffold has to stand on the public highway and a licence is needed.
Summer weekends bring boat traffic, visitors and parked cars, and a delivery timed for the middle of a Saturday in July is a delivery that does not happen. Start times are set early, the working area is kept tight, and material is landed in one visit rather than three. All of that is looked at on the survey so the fixed price holds. Where Severn travels across the county and this corner of it is set out on the areas pages.
A roof void in a low lying river town behaves differently from one on the wolds two hundred metres higher. Relative humidity is higher for more of the year, the void takes longer to dry after a wet spell, and condensation on the underside of a cold covering is a normal winter event rather than an unusual one.
Forming an opening can make that worse if the ventilation path is disturbed. There should be a continuous route from eaves to ridge with a clear 25mm air gap above the insulation between the rafters, and pushing insulation tight against the underside of the covering while forming a reveal blocks it, producing a cold spot directly above the new unit. Keeping that gap open, taping the vapour control layer to the frame, and specifying a vent flap in the head of the unit are three parts of the same job. More on condensation, ventilation and rooflights.
Conservation here is not a formality. It is the reason the stock still looks like this.
No prices are published, because the range across this one town is too wide for a figure to mean anything. A conservation unit into stone slate on a market place frontage with a shared parapet gutter, and a narrow roof window between two trusses on a modern house at the edge of the town with a driveway to park on, are not the same job.
What actually drives it here: the covering, whether the slope sits behind a parapet and what the gutter does, whether the pitch forces a kerb mounted unit rather than an in-plane one, whether reclaimed stone has to be sourced, the designation position, structural work if any, access and how far material is carried, glass specification, and how far the internal finish is taken.
Then two figures in that order. An indicative range by email from photographs of the roof and the room, the covering and the address, sent to info@severnskylightsgloucester.co.uk. Then, after a survey, a fixed price, itemised, which holds unless the scope changes at your request. The Building Control notification is submitted and closed out as part of the job, the roof is never left open overnight, and the workmanship carries a ten year guarantee. Nearby Fairford has its own page, and the costs page explains the process end to end.
We will come and look at it, and tell you honestly what it needs.
Fill in what you can. It opens WhatsApp with the message ready to send.