
Gloucester · Cheltenham · Stroud · the Cotswolds

Flat Roof Rooflight Installation

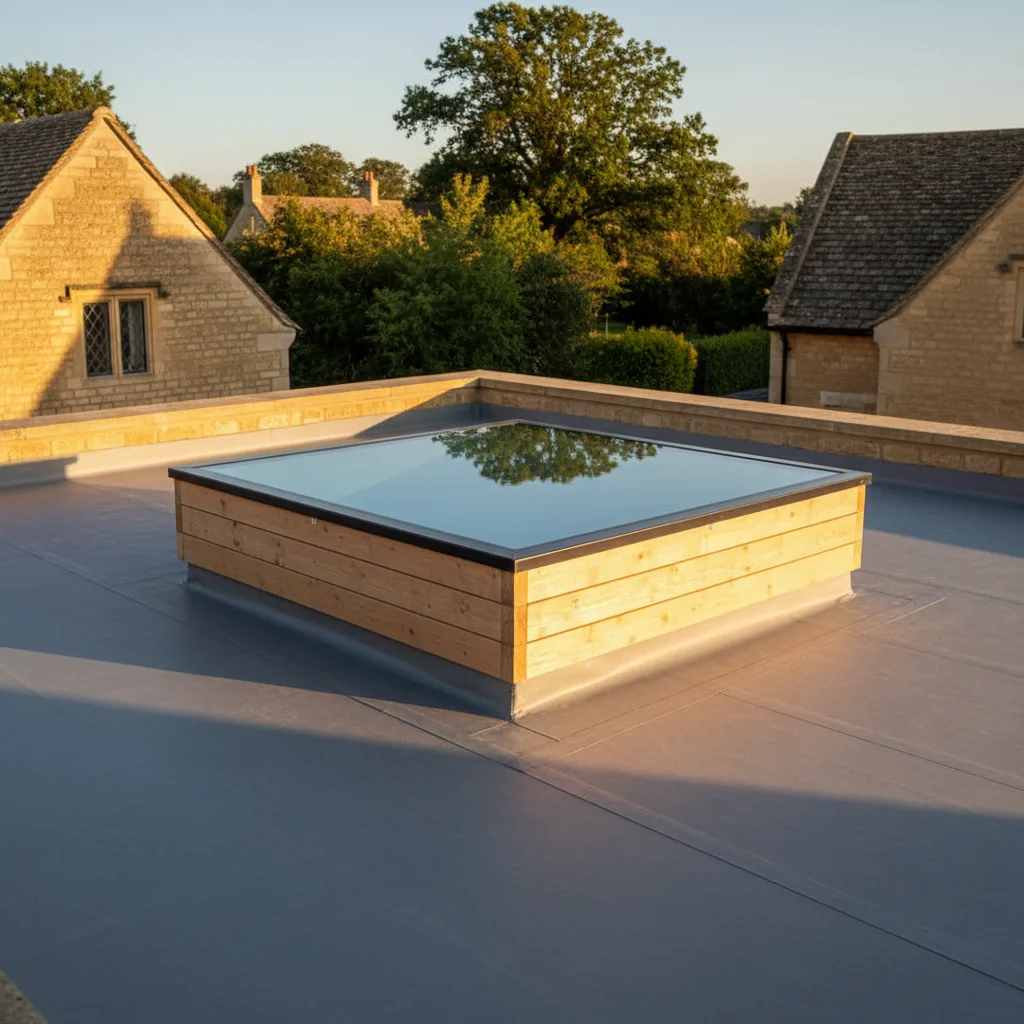
A flat roof rooflight is a made-to-size glass unit sitting on a timber kerb built up above the surface of a flat or nearly flat roof.

Get a quote Read the technical detail

  • 15 years in Gloucestershire
  • 10-year workmanship guarantee
  • Building Control notification handled
  • The roof is never left open overnight

Tell us about the roof

We will come and look at it, and tell you honestly what it needs.

Why installations fail

The unit is the small half of the job.

Almost every rooflight that leaks was detailed wrongly rather than manufactured wrongly. Four things decide whether yours is still dry in ten years, and you will never see any of them once the work is finished.

  1. Upstand height. Measured from the finished surface, not the deck.
  2. The fall. Designed at 1:40 so it is still 1:80 after deflection.
  3. Where the laps sit. Dressed up the kerb and closed under the frame.
  4. Where the covering terminates. Under the frame, never stopped short.

That is what the ten-year workmanship guarantee is written against.

Section through a flat roof rooflight kerb, showing a 150 millimetre upstand with the covering dressed up the kerb face and closed under the frame. 150mm 1 2 3 4
  1. Sealed unit, seated on the frame and never on the covering.
  2. Insulated kerb, 150mm from the finished surface to its top edge.
  3. Covering dressed up the kerb face and closed under the frame.
  4. Deck and roof structure. The kerb is fixed to this, not to the deck alone.
The upstand in section. 150mm measured from the finished roof surface to the top of the kerb, with the covering dressed up the kerb face and terminated under the frame rather than stopped short of it. Almost every flat roof rooflight leak we are called to is this junction, not the glass.
How it runs

Two figures, and no surprises between them.

  1. Send photographs A few pictures of the roof and the room, and rough measurements. An indicative range comes back by email.
  2. The survey Forty minutes on site. Rafter centres, pitch off a digital level, the deck, the fall, and how a scaffold reaches the elevation.
  3. A fixed price Written against what was measured, not against the drawing. It does not move unless you change what you asked for.
  4. The installation Scaffold, opening, kerb, unit, weathering, reveal and making good. The roof is never left open overnight.
  5. Notification and guarantee The Building Control notification is submitted and closed out as part of the job, and the workmanship carries ten years.
Asked before every job

The questions that come up first.

Can a rooflight be fitted to a flat roof?

Yes. A flat roof takes a rooflight readily, and on most houses it is a more predictable job than putting a roof window into a pitched slope. The unit is a made-to-size glass panel that sits on a timber kerb built up above the roof surface, so the covering never has to be interleaved with courses of tile or slate.…

The full answer

What is a rooflight upstand?

An upstand is the raised edge that lifts a rooflight frame clear of the roof surface, and on a flat roof it is a timber box called a kerb, built on the deck around the opening, with the waterproofing dressed up its outside face and over its top edge. The standard height is 150mm measured from the finished surface of…

The full answer

How much does a flat roof rooflight cost?

No figure is published on this site, and the reason is that the same glass unit can sit inside two jobs that have almost nothing in common. A made-to-size rooflight dropped onto a kerb formed by somebody else on a brand new extension, with a driveway to park on, is a fraction of the work involved in cutting an opening…

The full answer

Do flat rooflights need to be sloped?

Yes. A flat rooflight is laid to a slope, and most manufacturers set a minimum of about five degrees on the glass. It looks flat from the garden and it is not: the top edge of the kerb is cut to a rake so the four corners sit at four different heights, and the glass drains to one side. Below…

The full answer

Can you walk on a flat rooflight?

No, not on an ordinary one. A standard flush glazed flat rooflight is designed to carry wind, snow and its own weight, and nothing else. It is not designed for a person to stand on, and that includes standing on it briefly to clean it or to reach something beyond it. A walk-on rooflight is a different product with a…

The full answer

Why is my flat rooflight leaking?

Almost always because of something at the perimeter, not because of the unit itself. Water arriving at a flat rooflight is coming through the joint between the glass and the roof in the great majority of cases, and the four usual culprits are an upstand that is lower than 150mm above the finished surface, water standing against the kerb because…

The full answer

How high should a rooflight kerb be?

150mm, measured from the finished surface of the waterproofing at the highest point of the fall, on the outside face of the kerb. That is the working standard on a domestic flat roof in this country and it is the figure a survey checks first on any existing installation. The number that surprises people is the length of timber it…

The full answer

Can a flat rooflight be opened?

Yes. A flat roof rooflight can be made to open, and on a made-to-size unit that gets settled when the unit is ordered rather than added afterwards. What separates it from a roof window in a pitched slope is the geometry. The glass lies almost level, it is heavy, and it behaves as a lid rather than a sash swinging…

The full answer

The technical detail

The whole job, from the kerb up.

A flat roof rooflight is a made-to-size glass unit sitting on a timber kerb built up above the surface of a flat or nearly flat roof. It is a different job from a roof window in a pitched slope, and almost everything that decides whether it stays dry happens in the kerb rather than in the glass. Severn Skylights Gloucester installs flat roof rooflights across Gloucester, Cheltenham, Stroud, Tewkesbury, the Forest of Dean and thirty miles by road around the city: on 1960s rear additions in the Severn Vale, on lead flats behind Cheltenham parapets, on new single-storey extensions behind Cotswold cottages, and on the flat roofs over converted garages on the estates. Fifteen years of it. This page sets out how the unit is built into the roof, the numbers that govern it, and the things about Gloucestershire flat roofs that change the answer. It sits under rooflight and skylight services alongside the pitched-roof work.

28 sections 33 minute read

What a flat roof rooflight is, and the four parts that make one up

Take one apart and there are four separate things, made by different people, doing different jobs.

The sealed glass unit is two or three panes with a spacer bar between them, argon in the cavities, a low-emissivity coating on one internal face and usually a solar control coating on the outer. The frame is thermally broken aluminium, polyester powder coated, with the glass bonded to it so the outer face reads as glass with no visible frame from the garden. That is what the trade calls flush glazed, and it is the reason a modern flat rooflight looks nothing like the plastic dome it replaced.

The kerb is the timber box that lifts the frame clear of the roof surface. It is built on site in almost every case, insulated on its outside face, and the waterproofing is dressed up it and over the top. The perimeter detail is where the covering terminates: the laps, the welded corners, the trims, the point at which the field of the roof stops and the upstand begins.

Severn fits made-to-size glass rooflights on insulated kerbs, and manufactured flat roof units from VELUX and Fakro where a standard size suits the opening. Those manufactured units come as a base unit that sits on the kerb with a separate flat or curved glass top cover, which is a useful option on a small roof where a bespoke unit is more than the opening needs.
The kerb is most of the product, and the unit only sits on it

Section through a flat roof rooflight kerb, showing a 150 millimetre upstand with the covering dressed up the kerb face and closed under the frame. 150mm 1 2 3 4
  1. Sealed unit, seated on the frame and never on the covering.
  2. Insulated kerb, 150mm from the finished surface to its top edge.
  3. Covering dressed up the kerb face and closed under the frame.
  4. Deck and roof structure. The kerb is fixed to this, not to the deck alone.
The upstand in section. 150mm measured from the finished roof surface to the top of the kerb, with the covering dressed up the kerb face and terminated under the frame rather than stopped short of it. Almost every flat roof rooflight leak we are called to is this junction, not the glass.

Homeowners choose the glass. The glass is the easy part. The kerb decides the outcome, and it is built to numbers.

Timber is treated softwood, commonly 47mm by whatever depth the build-up requires, glued and screwed at the corners and fixed down through the deck into the joists or into noggins fitted between them. Fixing into 18mm board alone is not enough: a 2.5 square metre unit weighs the better part of a hundred kilograms and the wind uplift on a horizontal surface is upward, not sideways.

The kerb has to be square, plumb and flat on its top edge, because the frame is a rigid rectangle and it will not compress its gasket evenly onto a twisted one. Diagonals get checked before anything is dressed over it, and a few millimetres out is corrected then rather than discovered when the unit is on the scaffold. The top edge is usually cut to a rake so the glass sits at its designed pitch, which means the four corners of the kerb are at four different heights and the timber is set out from a datum rather than measured off the deck.

Insulation goes on the outside face, taped, so the kerb is not a cold ring of timber round the warmest glass in the house. The vapour control layer is taped to the inside face and up to the frame. Both of those disappear the moment the plasterboard goes on.

On a flat roof the kerb is the installation and the unit is the lid.

Warm deck, cold deck, inverted deck: the build-up sets the kerb height

The upstand is 150mm measured from the finished surface of the waterproofing at the highest point of the fall. That is the number. What surprises people is the timber length it implies, because the kerb is built off the structural deck and everything else stacks up in between.

A modern warm deck runs joists, an 18mm OSB3 or plywood deck, a vapour control layer, then 120 to 150mm of rigid insulation, then the waterproofing. Add 150mm of upstand above that and the kerb is a 280 to 320mm tall timber box. People expect a low frame sitting just above the roof and get something the depth of a kitchen wall unit.

A cold deck, common on rear additions built before the late 1980s, has the insulation between the joists and a ventilated void above it. The kerb is shorter because there is no insulation layer to clear, but the void now has a large obstruction in the middle of it, and cross-ventilation has to be maintained around the new opening or the corners of the deck go damp. On a narrow rear addition where the void is only ventilated from two sides to begin with, that is a real constraint and it gets looked at properly at survey.

An inverted deck puts the insulation and ballast or paving above the waterproofing, so the upstand is measured from the membrane and then the ballast is held back off the kerb with a gravel margin or a trim. The 150mm still has to be clear above the finished level of the ballast, not above the membrane hidden under it, which is a distinction that catches out anyone reading the number off a drawing.

Deck type Where insulation sits Typical kerb height off the deck What it changes for the rooflight
Warm deck Above the deck, under the waterproofing 280 to 320mm Deep internal reveal. Continuous insulation makes the kerb detail straightforward
Cold deck Between the joists, ventilated void above 170 to 200mm Cross-ventilation of the void has to be kept open around the new opening
Inverted deck Above the waterproofing, under ballast or paving Varies with ballast depth 150mm measured above the finished ballast, with a gravel margin held off the kerb
Green or planted deck Warm deck with substrate over 350mm and upward Substrate held back with an edge restraint, and the kerb face protected from root growth

Three sizes, and the one that gets ordered wrong

A flat rooflight order involves three separate dimensions and confusing two of them is the most expensive mistake available on this job.

The structural opening is the hole cut in the deck between the trimmers. The kerb size is the external dimension across the finished timber, which is the figure a made-to-size unit is manufactured to, because the frame drops over the kerb and seals against its outside face. The clear glass opening is the daylight you actually get, which is smaller than both because the frame occupies a border around it.

Manufacturers work to tight tolerances on the kerb size, typically a few millimetres either way. A kerb built 15mm oversize means a unit that will not seat, and a unit is not something that can be trimmed on site. So the kerb is built to the size on the order confirmation, checked on the diagonal, and the unit is not ordered until the kerb dimensions are agreed in writing. Where a builder is forming the kerb, that written size is the whole interface between the two trades.

The daylight figure is worth asking about early. A frame border of 60 to 90mm on each side takes a surprising amount out of a small unit, and on a 700mm wide rooflight it is a fifth of the width. Where daylight is the point, a slightly larger kerb costs very little more at the framing stage.

Designed fall, finished fall, and the water arriving from upslope

A flat roof is designed to fall at 1:40 so that after joist deflection, timber movement and construction tolerance the finished fall is still no shallower than 1:80. Anything flatter holds water. Old rear additions in Gloucester were commonly built to 1:80 nominal and are now level or falling the wrong way in places, and standing water is visible as a tide mark of silt on the covering.

Standing water against a kerb is the single most common cause of trouble on a flat rooflight, and it is not about the unit at all. Water that sits for six months of the year against a joint will find the weakest point in it, freeze in it, and work at it. Where a survey finds ponding at the position a customer wants, the honest answer is that the deck has to be re-falled with firrings or tapered insulation before a kerb goes anywhere near it. That is a statement about the roof, and it is better made before the glass is ordered.

The other half of this is what the kerb does to water coming down the roof towards it. A kerb is a dam. Water arriving from upslope has to divide and pass either side, and if the unit is wide relative to the roof, the area immediately behind it goes dead flat and holds water even on a roof that otherwise drains well. The answer is tapered insulation set out with diverters behind the kerb, or a cross-fall built in with firrings, designed before the deck is closed rather than added afterwards.

Cutting into a joisted flat roof, and where the trimmer lands

A flush glazed rooflight set into a flat roof

Structurally a flat roof is more forgiving than a pitched one, because flat roof joists carry their load in bending with no thrust at the eaves to worry about. The opening is still designed rather than cut.

Joists on a rear extension are typically 47 by 195 or 47 by 220 C24 at 400 or 600mm centres, spanning three to four metres. The joists inside the opening are cut and hung off double trimmers running across the head and the foot of the opening, on proprietary hangers or notched and bolted, and the trimmers transfer that load into the trimming joists either side. Those two joists now carry more than the design assumed, so on anything beyond a modest opening the sizes come from a calculation and the calculation goes in with the Building Control application.

Two practical points that decide how the finished job behaves. First, the corners of the kerb are best positioned close to a joist or a noggin, because a corner sitting unsupported mid-bay moves as the deck deflects, and a rigid covering will show that movement as a crack in five years. Second, on an existing roof the deck is opened cleanly with a track saw set to the board thickness so nothing beneath is caught, and the cut edges are supported before anyone stands on them.

How each waterproofing system terminates against a kerb

Every flat roof covering has its own way of turning up a vertical face and over the top of it, and the detail is not interchangeable. What the roof is already covered in decides the sequence, the weather window and which trade does what.

System How it turns up the kerb Weather and temperature window What to watch at the upstand
Single ply, PVC or TPO Hot-air welded up the kerb and over the head, with prefabricated welded corner pieces Dry surface, workable in cool weather Weld quality at the corners. Every weld is probe-tested along its length
EPDM rubber Bonded up the face, with formed corners and cover strip tape at changes of plane Dry, above roughly 5 degrees for adhesives Unsupported corners stretched rather than formed. Bond continuity behind the trim
GRP, glass reinforced polyester Laminated continuously onto the kerb face and over the head with a matching trim Dry, above 5 degrees, no rain during cure GRP is rigid, so movement at a kerb corner over an unsupported bay shows as a hairline crack
Torch-on felt, three layer Cap sheet dressed up the kerb onto an angle fillet, head lapped over the top edge Dry, and a naked flame kept away from the finished timber and frame The upstand is completed before the unit is set, because heat and glass do not mix
Liquid PMMA or polyurethane, fleece reinforced Applied wet and cured in place, joint-free around every corner Dry substrate, PMMA cures in about an hour, polyurethane wants longer The best system for an awkward kerb because there are no laps at all. Substrate moisture readings first
Milled lead sheet, code 5 or 6 Dressed up the kerb and welted over the head, in bays with the runs limited for thermal movement Any dry day. Slower work than any of the above Lead fixed at the head only. Runs kept short so expansion does not tear it
Zinc or copper standing seam Upstand formed with clips and a welted head, detailed by the metalworker Dry, and the substrate has to be right Seams and clips constrain where a kerb can go. Set out with the metal, not against it

Glass pitch: five degrees, and what happens below it

Most made-to-size flat rooflights are specified with a minimum glass pitch of five degrees, and the ones that permit less are not better for it. Five degrees exists for three reasons that all show up within a season.

Rain has to leave the glass. At two degrees a film of water crosses the surface slowly, carries the dust with it, and dries in place as a grey bloom that no amount of cleaning from a garden reaches. At five degrees the water runs and takes the dirt with it. Self-cleaning coatings need that run-off to work at all, because the coating breaks organic dirt down in daylight and then relies on rainwater to wash it away.

Snow and standing water are the other two. A dead level pane holds meltwater against the perimeter seal, and the edge seal of a sealed unit is the part that decides its service life. Keeping the glass wet at its edges shortens that life measurably, which is why a flat rooflight in a roof fails sooner than the same glass in a wall.

Five degrees over a 1.2 metre span is about 105mm of height difference across the unit, which is why the kerb is raked. On a wide unit the difference becomes visible from the garden, and it is worth deciding which way it falls: away from the house looks natural, towards a parapet rarely does.

What is actually in the sealed unit above your head

Safety glazing in a roof is not optional, and the specification is not the same as a window in a wall.

The outer pane is toughened, commonly 6mm, so that if it fails it breaks into small blunt pieces rather than shards. The inner pane is laminated, typically 6.8mm or 8.8mm with a polyvinyl butyral interlayer, so that if it breaks the interlayer holds the glass in the frame instead of dropping it into the room. Over a kitchen island, a stairwell, a bath or a bed, that inner laminate is the whole point.

Between them sits a cavity of 14 to 16mm filled with argon, closed with a warm edge spacer bar rather than the aluminium one used twenty years ago. The spacer material matters more on a rooflight than on a window because the whole perimeter of a horizontal unit is exposed to sky temperature. A soft coat low-emissivity layer on the inner pane reflects long-wave heat back into the room, and a solar control coating on the outer cuts what comes in.

Triple glazing on a flat rooflight brings the whole-unit figure down further, adds weight of roughly a third, and introduces one genuine oddity: the outer pane runs colder because so little heat escapes through it, so dew and light frost form on the outside of the glass on clear autumn mornings and clear as the day warms. That is the unit working as designed, not a fault.

  • 6mm
  • 6.8mm
  • 8.8mm
  • 16mm

The frame’s condensation channel, and the weep holes nobody knows about

Warm moist air in a room rises and collects at the highest point, which in a single-storey extension is directly under the rooflight. On a pitched roof window, any moisture that condenses runs down the glass to the bottom of the frame and out. On a flat rooflight the glass is nearly level, so it has almost nowhere to run.

Every decent flat rooflight frame therefore has a drainage channel machined into it around the inside of the glass, and small weep holes taking that channel out through the frame to the roof surface. It is a designed path for a small amount of water, and it works quietly for decades as long as nothing blocks it.

What blocks it is silicone. A unit sealed round the inside with a bead of mastic by somebody being thorough traps the channel, and the next cold snap puts water on the plaster instead. Leaves and moss over the outside of a weep do the same thing from the other direction. The channel is left clear on installation and the position of the weeps is pointed out at handover, because they are the one part of the unit a homeowner can usefully keep an eye on.

The rest of condensation control is the same physics set out on the energy efficient rooflights page: a background vent, purge ventilation, insulation continuous around the kerb and a vapour control layer taped to it rather than trimmed short.

The upstand and perimeter detail beneath a flat rooflight

Rain noise on horizontal glass, and what reduces it

A flat rooflight is louder in rain than a pitched roof window, and nobody mentions it in a showroom. The reason is geometry: a raindrop hitting glass at five degrees delivers nearly all its energy into the pane, where the same drop hitting a 40 degree slope glances off it.

Three things change the result. A laminated inner pane damps the pane substantially, because the plastic interlayer absorbs vibration that a monolithic sheet transmits: an acoustic grade interlayer does more again. Asymmetric glass thicknesses across the cavity stop the two panes resonating at the same frequency, so a 6mm outer with an 8.8mm laminated inner is quieter than two matched panes. And unit size matters, since a large pane has a lower fundamental frequency and drums more than a small one.

The flat roof around the unit contributes too. A single ply membrane on rigid insulation over an 18mm deck is a drum with a void under it, and on a cold deck extension it is a drum with an empty void under it. Where a bedroom sits under a flat roof, the glass specification is worth having as a conversation before ordering rather than after the first wet November.

  • 40°
  • 6mm
  • 8.8mm
  • 18mm

Midsummer sun on a surface that faces straight up

A horizontal pane receives more solar energy in midsummer than any vertical window in the house, because at midday in June the sun is high and its rays meet the glass close to square on. That is exactly why a single-storey rear extension with a large flat rooflight over the dining table can be unusable between noon and four in July while the rest of the house is comfortable.

Solar control coatings on the outer pane are the first answer. A standard clear double glazed unit passes roughly half the solar energy that lands on it. A solar control unit brings that down to somewhere near a quarter to a third, with a modest loss of visible light and a very slight tint that is barely readable from inside. On any rooflight facing an open sky with no shading, it is a specification worth having rather than an upgrade.

Beyond glass there is external shading, internal blinds fitted to the frame, and the layout of the room itself. Thermal mass in the floor helps: a tiled screed absorbs the morning gain and releases it slowly, where a suspended timber floor does not. Overheating is a formal requirement for new dwellings under the current guidance rather than for extensions, but the physics applies to an extension whether or not anyone has to calculate it.

U-values quoted in the vertical plane, and what that means on a flat roof

A flat rooflight where the covering terminates against the kerb

Rooflight U-values are a genuine source of confusion, and the confusion is in the test conditions rather than in the product.

A sealed unit performs differently depending on its angle, because the gas in the cavity convects. Stand the unit vertical and the gas circulates in a stable loop that resists heat flow reasonably well. Lay it flat and the warm side is underneath, which is exactly the arrangement that drives convection hardest, so a horizontal unit measures worse than the same unit vertical. Building Regulations guidance quotes rooflight standards in the vertical plane, and manufacturers may publish a figure measured horizontally, in the vertical plane, or both.

So the number to compare is the whole-unit figure at a stated angle, not the centre-pane figure and not a figure with no angle attached. Current guidance sets a limiting standard of 2.2 W/m2K for a rooflight in the vertical plane and 1.4 for a replacement roof window, and any current glass rooflight on an insulated kerb sits comfortably inside that. The greater risk to the real performance of the finished job is the kerb: 300mm of bare timber with no insulation on its outer face undoes more than the difference between two glass specifications.

The twenty-five per cent glazing limit on a new extension

This one catches out extension projects rather than existing roofs, and it catches them late.

Guidance on conservation of fuel and power limits the total area of windows, doors and rooflights in a new extension to 25 per cent of the extension’s floor area, plus the area of any existing openings that the extension closes off. A single-storey rear extension with wide sliding doors across the back is often close to that limit before a rooflight is drawn on the plan at all. Add three square metres of glass in the roof and the arithmetic stops working.

There is a route through it, which is to demonstrate compliance by calculation rather than by the simple area limit: a SAP-based assessment showing the extension performs as well overall as a notional one that meets the limits. That is normal, it is done routinely, and it costs a fee and a few days. It is only a problem when it is discovered at inspection stage with the glass already ordered. The area check is done at survey, and where a calculation is needed that is said before anything is committed.

The internal reveal under a 300mm kerb

The reveal on a flat rooflight is a deep box, and its shape decides how much of the daylight actually arrives in the room.

A square reveal with vertical sides behaves like a chimney. It admits a column of light straight down and leaves the walls of the box in shadow, and on a 300mm kerb that is a noticeable loss. Splaying the sides outward, so the plasterboard runs from the frame down and away at 30 to 45 degrees, spreads the light across the ceiling and makes the opening read as a feature in the room rather than a hole. It costs another half day of carpentry and plastering, and it changes the room more than a larger unit would.

The other reason to splay is thermal. A splayed reveal has more surface area exposed to the room, which keeps it warmer, and the top corners of a deep vertical reveal are precisely where black spotting appears in February. Insulation runs continuously around the outside of the kerb and returns onto the deck insulation with no void at the junction. The vapour control layer is taped to the frame, not trimmed off short of it, and the plasterboard follows after that rather than instead of it.

Where the ceiling below is a suspended plasterboard ceiling rather than fixed to the joists, the reveal is framed down to it and the junction is set out so the shadow gap or the bead line is straight. On a long room with two units, those two lines are what the eye reads, so they get set out to the room rather than to the roof.

Fixed, hinged and access configurations on a flat roof

Most flat rooflights are fixed, because daylight rather than ventilation is what a flat roof is being asked for. Where an opening unit is wanted, there are distinct types and they suit different rooms.

Configuration How it works Suits Practical limits
Fixed flush glazed Glass bonded to the frame, no moving parts, sealed onto the kerb Any room where daylight is the aim No ventilation contribution, so purge air comes from elsewhere in the room
Hinged, chain or spindle actuator The whole pane lifts on hinges at one edge, driven by a concealed motor Kitchens and shower rooms where humid air needs a route out Needs a mains supply run before the ceiling closes. Rain sensor strongly advised
Manual pole operated Opened with a telescopic pole from floor level Extensions with a normal ceiling height and easy reach Reach becomes unrealistic above about 2.8 metres of ceiling
Hinged access unit Opens far enough for a person to step out onto the roof, with a fixed handle and a stay Flat roofs with a tank, plant or a maintenance route Requires safe standing and, near an edge, guarding
Trafficked glass floor Structural glass build-up designed to be walked on A terrace or path over a habitable room A different structural design entirely

Powered units, their wiring, rain sensors and the switching are covered on the electric rooflight installation page. Glass designed to be walked on is on the walk-on rooflight page. Where the aim is height and volume rather than a flat plane of glass, a framed structure rising to a ridge is a different product with a different kerb detail, described under roof lantern installation.

Weight, and how the glass gets onto the roof

A double glazed toughened and laminated unit runs around 30 to 35 kilograms per square metre of glass, before the frame. So a 2000 by 1200mm rooflight is roughly 80 to 90 kilograms as a glass unit and comfortably over a hundred as a finished assembly. Triple glazing adds a third again.

That figure decides the day. Up to about 70 kilograms, two people with suction handles and a properly boarded scaffold lift is realistic. Beyond that it is four people, or a glazing robot, or a lorry-mounted crane, and each of those needs somewhere to stand and something to stand on. A rear garden reached only through the house is a genuine constraint, because a 2.4 metre glass unit will not turn on a domestic staircase and taking it through a hallway means the hallway is out of use and protected while it happens.

None of this is a reason to specify a small unit. It is a reason to look at the access at survey and price the lift properly, so the figure holds when the glass arrives rather than moving on the morning.

Two units or one, and what goes between the kerbs

On a long single-storey roof, two or three units in a row often beat one large one, and the reasons are structural, practical and about light.

Light first: three openings spread along a five metre roof light the room more evenly than one large opening in the middle, and they avoid the effect where a bright pool sits under the glass and the ends of the room read as dark. Structurally, three modest openings between existing joists need only local trimming where one wide opening needs a designed trimmer and a calculation. And each unit is liftable by hand.

What matters is what happens between them. Two kerbs set close together create a narrow channel of roof that has to drain, and a 200mm gap between kerbs is not a drainage channel, it is a gutter that nobody can reach and moss will fill. Minimum practical spacing is around 400 to 500mm of clear roof between kerbs, more if the fall runs across rather than along the row, and the tapered insulation is set out so that channel has a positive fall to a point where the water can get away.

Alignment is the other thing. Kerbs are set out from the internal walls of the room, squared to each other and equally spaced, because a row of three that is 30mm out of line reads as wrong from the garden for the life of the building.

Outlets, catchment and the diverter behind a wide kerb

A rooflight does not add rainwater to a roof, since the glass has the same plan area as the deck it replaced. What it does is concentrate the flow and change where it arrives.

Glass sheds water faster and more completely than a mineral felt or a ballasted surface, so the low edge of the unit discharges a concentrated ribbon of water onto the membrane below it rather than a diffuse sheet. Over years that ribbon scours a mineral surface and grows algae on a smooth one. On a large unit the low edge is detailed so the discharge lands on a sound part of the roof with a clear route to an outlet, rather than immediately against a parapet or into a corner.

Outlets are the other half. A rear extension roof commonly has one outlet, sometimes two, sized for the roof as originally designed. Putting a kerb between the middle of the roof and that outlet cuts the drainage path, and the area behind the kerb now needs its own route. That is a set-out job with tapered insulation or firrings, and occasionally the right answer is a second outlet. On a parapet roof with a chute or a rainwater sump, the position of the unit is settled by the outlet and its falls, not the other way round.

A flush glazed rooflight set into a flat roof

Fragility, guarding and the distance to a boundary

Two regulatory points specific to flat roofs come up regularly, and both are easier to resolve at design stage than at inspection.

The first is fragility. A person on a flat roof, whether cleaning a gutter or servicing plant, may stand on or fall against a rooflight. Glass units for that situation are classified to the industry non-fragility test, and a unit that passes is designed to arrest a fall rather than to be walked on routinely. Where a roof has a genuine access route across it, that classification is specified rather than assumed. Where the roof is only ever reached by scaffold or a tower, it is less critical, and the survey notes which case applies.

The second is guarding. Where a flat roof is used as a terrace or a balcony, guarding is required at the edge, and a rooflight near that edge affects where the guarding can be fixed and how somebody moves around it. Where a roof is not designed for use, the rooflight positioning still takes account of the fact that someone will eventually be up there.

Boundary distance matters for the glazing material rather than for the unit. Thermoplastic rooflight materials carry restrictions on their use close to a boundary under the fire guidance, which is one of several reasons a glass unit is the straightforward specification on a rear extension with a boundary wall a metre away.

Plastic domes on Severn Vale rear additions

The two-storey Victorian and Edwardian terraces through Gloucester, Tredworth, Barton, Longford and Tewkesbury nearly all have something flat at the back: a single-storey outrigger, a rear addition roof, or a 1970s kitchen extension across the yard. A great many of them carry a plastic dome from that era, and taking one off is instructive.

What is generally underneath: an untreated softwood kerb, sometimes only 75mm tall, with the felt turned up its face and not over its top edge, held with clout nails; no insulation on the kerb at all; a polycarbonate or acrylic dome gone brittle and crazed with ultraviolet, sitting on a strip of foam tape that perished twenty years ago; and a ceiling below with historical staining at the top corners. Replacing that with a glass unit on a properly built and insulated kerb changes the room and changes the roof detail at the same time, and the section on units that have reached the end of their life is on the replacing a failed or misted rooflight page.

The local factor is flood history. Homeowners along the Severn and the Avon watched water come into their houses in 2007 and again since, and they are entitled to be sceptical about anybody cheerful about a hole in a roof. The answer to that is the perimeter detail set out above, the ten-year workmanship guarantee written against it, and a sequence in which the roof is never left open overnight. An opening is not started unless it can be closed and made watertight the same day.

Lead flats behind a Cheltenham parapet, and the outlet shared with next door

The upstand and perimeter detail beneath a flat rooflight

Central Cheltenham has a great deal of flat roof that nobody on the street has ever seen. Behind the parapets of the Lansdown, Montpellier, Pittville and Bath Road terraces sit lead flats, parapet gutters and the shallow upper slopes of mansards, most of them below the minimum pitch a manufactured roof window is rated for. A kerb-mounted flat rooflight is often the only unit that works there, and because the roof is invisible from the pavement the consent conversation is more workable than it looks from the front of the house.

Three technical points govern these roofs. Lead is a moving material: it is laid in bays with the run lengths limited, fixed at the head, and a kerb dropped into the middle of a bay without regard to the welts and drips will tear the lead within a few winters. Second, the parapet gutter behind the front or rear wall is doing critical work with very little fall, and its outlets are frequently shared with the neighbouring property, so nothing about the new kerb may alter those falls. Third, access is from the inside or over the roof, since a scaffold to the rear of a terrace often has to be carried through the house.

On a listed building, consent is needed for an alteration whether or not it is visible, and the internal work counts as well as the external. Visibility still strongly affects what a conservation officer will accept, and pre-application advice with photographs from a pole is cheaper than a refusal with the scaffold up.

Flat-roofed extensions behind Cotswold stone, and what the conservation officer looks at

A Cotswold cottage in Painswick, Bibury, Northleach or Chipping Campden has a stone slate roof laid in diminishing courses on torched battens, and putting anything through it means taking the courses back up the slope and re-laying them with matched reclaimed slate. That is why conservation units exist, and it is covered on the conservation rooflight installation page.

The flat roof story in these villages is different and often much easier. A very large number of these cottages have a modern flat-roofed rear extension, kitchen or garden room, frequently built in the 1980s or 1990s, tucked behind the original range and invisible from the lane. Officers view those roofs quite differently from the historic slate. A flat glass rooflight on a low-profile frame, set on a modern extension roof, with a dark powder coated finish and nothing projecting above the parapet or the eaves line of the original building, is usually a proposition that can be discussed rather than one that has to be fought.

What they look at is the reading of the building from the public realm and from any listed neighbour: whether the unit is visible over a ridge, whether the frame colour is a matt dark tone rather than a bright mill finish, and whether the glass will show as a reflective plane from a higher road. In the wolds, where lanes climb, that last point is real. It is worth photographing the roof from the higher ground before assuming an invisible roof is invisible.

Forest of Dean weather, and why standing water matters more there

Coleford, Cinderford, Mitcheldean and Lydney are wetter and windier than the vale. Rain arrives from the south west with force behind it, the annual total is higher, and a flat roof in the Forest spends more of the year wet than the same roof in Gloucester.

Three adjustments follow. Falls are checked more carefully, because a marginal fall that just about works in Longlevens ponds through a Forest winter. Upstands get the full 150mm without argument, and on an exposed roof with a long fetch across it, more. And driving rain against a vertical upstand behaves differently from rain landing on it: the water is pushed up the face rather than running down it, which is exactly the case the upstand height exists to cover.

The building stock adds its own point. Forest terraces are stone, often with thick walls and shallow single-storey additions behind, and the walls the flat roof abuts are frequently rubble stone rather than brick. An upstand against a rubble wall needs the covering taken into a chase and the chase properly formed, because there is no neat mortar joint to work to and the stone face itself is not weathertight.

Quedgeley, Bishops Cleeve and the garage roof that became a room

The estates at Quedgeley, Abbeydale, Brockworth, Bishops Cleeve, Ashchurch and Yate produce a particular flat roof job: a single-storey rear extension or a converted integral garage, built in the last forty years, with a flat roof over a room that is now a kitchen, a study or a utility.

Two features of that stock matter. The main house is usually trussed rafter construction, which means the pitched roof is off limits for a wide opening without a designed trimmer, and the flat extension roof is therefore where the daylight has to come from. Joists over an integral garage were often sized for a roof and not much else, and where the conversion added a ceiling, insulation and a plasterboard box, the deck is already carrying more than the drawing assumed. Trimming an opening in it is a calculation rather than a formality.

The other feature is favourable. These roofs are small, square, easy to reach, and have a driveway or a side gate to bring material through. A modest flat rooflight over a converted garage is one of the most straightforward jobs on this list, and the daylight difference in a room with one small window on a side elevation is out of proportion to the work.

A flat rooflight where the covering terminates against the kerb

Getting a large unit into a Stroud valley garden

The Stroud valleys make every part of this job harder, and it is honest to say so before quoting. Terraces step up the hillside so a cottage is one storey at the front and three at the back. Access is by shared lane, footpath or steps, retaining walls sit tight against the elevation, and there is nowhere level to stand a tower.

For flat roof work specifically, the constraint is the glass. A single made-to-size unit weighing ninety kilograms has to reach the roof, and where a lorry cannot get within fifty metres of the house, the options are a long hand carry with enough people, a tracked lift if there is a route for one, or splitting the design into smaller units that two people can manage. That decision is made at survey with the access measured, not assumed from a satellite image, because a lane in Chalford that looks passable on a map is frequently 1.8 metres wide with a wall on both sides.

These are also the houses where a rooflight does the most work. A cottage cut into a bank, with a retaining wall behind and neighbours tight on either side, has no elevation left to put a window in. Where the rear addition has a flat roof, that flat roof is the only source of daylight the room will ever have.

Working to a setting-out drawing on a new extension

On a new build extension the rooflight work splits between two trades, and the split has to be written down. The builder frames the deck, forms the kerb and applies the covering. Severn sets out the kerb sizes and positions, supplies the drawing the kerb is built to, and installs the units onto the finished upstands.

What the drawing carries: the external kerb dimension for each unit to the millimetre, the required rake to give the glass its pitch, the height of the top of the kerb above the finished waterproofing at the high point, the position of each kerb dimensioned from two internal walls, the insulation depth on the outer kerb face, and the diagonal tolerance. It also states the sequence, which is that the unit is not manufactured until the completed kerb is measured and confirmed. That single condition removes the most common failure on new build rooflight work, which is a unit ordered off a plan and a kerb built to a tape.

The falls behind and between kerbs are agreed at the same time, because tapered insulation has to be scheduled and cut to a layout before it arrives on site. Adding a diverter afterwards means lifting a finished membrane, so it goes on the layout at the start.

Where an opening involves trimming joists, that structural detail is submitted with the rest of the extension’s Building Control application. On a retrofit into an existing roof, the notification is submitted and closed out as part of the job, with the completion certificate coming back in the homeowner’s name. Keep it: a buyer’s solicitor will ask.

What moves the figure on a flat roof job, and how an enquiry starts

No figures are published here, because a glass unit lifted by hand onto a converted garage roof in Quedgeley and a ninety kilogram unit hand-carried up a footpath in Chalford onto a re-falled 1970s deck are not the same job at any price. What actually moves it:

  • The existing covering and its condition, and whether the falls behind the new kerb work as they are or have to be corrected first.
  • Which waterproofing system the roof is finished in, since a lead flat and a single ply roof are different amounts of work at the upstand.
  • Deck build-up, because a warm deck with 150mm of insulation means a taller kerb and a deeper internal reveal than a cold deck.
  • Whether the opening fits between existing joists or needs a designed trimmer and a calculation.
  • Unit size and glass specification: double or triple, solar control, acoustic laminate, self-cleaning.
  • Weight and access, which decide whether the lift is two people, four, or a machine.
  • How many units, and whether the tapered insulation has to be set out around them.
  • How far the internal finish is taken: reveal, splay, plaster and decoration.

Then two figures, in that order. First an indicative range by email, from photographs of the roof from above or from an upstairs window, a photograph of the room from inside, what the covering is, a rough size and the address. It is free and it takes a day or two, and it exists so nobody spends an afternoon on a survey for a project that was never going to work financially. Then, after a survey, a fixed price, itemised so it is clear what is unit, what is labour, what is access and what is Building Control. That figure holds unless the scope changes at the customer’s request, or unless something structural comes to light that was documented as a risk in the survey notes beforehand. The costs page sets out the process, and areas covers the thirty miles by road around Gloucester town by town.

To start, email info@severnskylightsgloucester.co.uk with those photographs. The written guides answer individual questions in more depth, roof window installation covers the pitched-roof equivalent, and about explains how the company works.

On a flat roof the four invisible details are upstand height, the falls behind the kerb, the laps and welds at the upstand, and the insulation continuity around the timber, and the ten-year workmanship guarantee is written against those four.