
Roof Window Installation
Roof windows trimmed into slate, clay and concrete tile without proud flashing.
Chipping Sodbury: South Gloucestershire, wide listed street. What that changes about getting glass into a roof is the whole of this page.
Roof windows trimmed into slate, clay and concrete tile without proud flashing.

Daylight into landings and bathrooms with no roofline to work with.

Slim cast frames set flush, for stone slate, listed and conservation roofs.

Flat roof glazing sized to the room and detailed into the kerb it stands on.

Flush and kerb mounted units into felt, single ply and GRP flat roofs.

VELUX fitted alongside Fakro, Keylite and Roto, chosen to suit the roof.
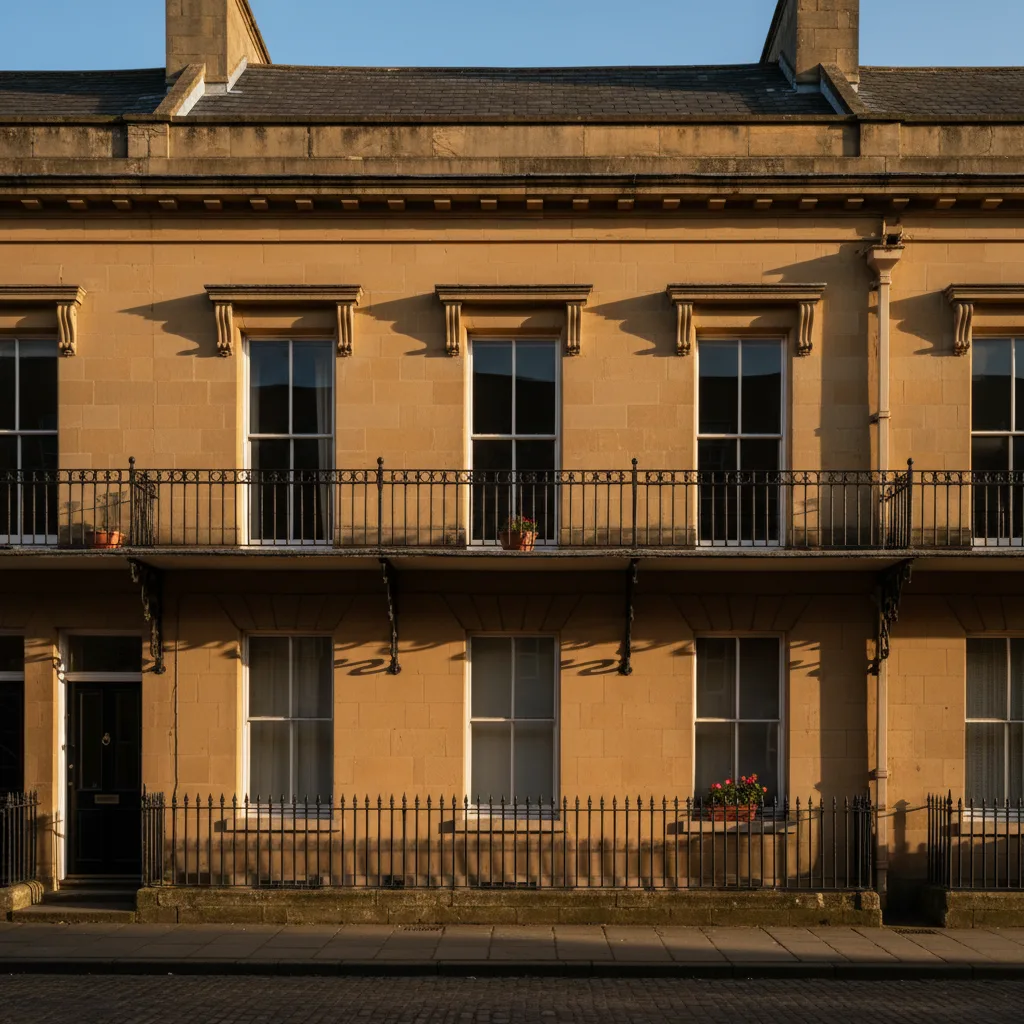
Chipping Sodbury was laid out as a market town, deliberately, several centuries before anybody thought about roof glazing, and the plan the medieval founders drew is still the thing that governs a rooflight job here. A very wide street that was itself the market place. Long narrow plots running back from both frontages at right angles. Buildings that grew backwards along those plots rather than sideways. Stone from the escarpment rising a short distance to the east. The town sits in South Gloucestershire, which is a unitary authority in its own right and not part of Gloucestershire county, and Severn reaches it from Gloucester at close to the outer limit of the thirty miles by road. Two features of that medieval plan matter more than anything about the buildings themselves: how a scaffold gets to the back of a plot, and the fact that the street is wide enough for everyone to see the roofs.
Start with the thing every visitor notices. The high street at Chipping Sodbury is far wider than a street needs to be, because it was never a street in the modern sense. It was the market, laid out broad so that stalls could stand in it with room to trade either side.
That width has an effect nobody thinks about until a rooflight is proposed. On a narrow historic street you cannot see a roof from the pavement at all: you stand under the eaves and the slope disappears above you. Here you can stand on the far side of the market place and read the entire front slope of the buildings opposite, course by course, from gutter to ridge. Anything set into that slope is fully visible from public land at a comfortable viewing distance. Conservation officers know it, and it is the single biggest reason that a street-facing unit in this town is treated with more care than the same unit would be on a tight lane elsewhere.
Behind each frontage runs a long narrow plot, and that shape produced a particular kind of building. Rather than spreading sideways, properties extended backwards in a succession of ranges: the front block on the street, then a rear wing, then a further addition, then outbuildings, each added in a different century and roofed in whatever was available at the time.
What that gives an installer is a sequence of small roofs at different levels and different pitches, joined by valleys, abutments and lead flashings, rather than one clean slope. It is a good outcome for daylight, because the rear ranges are hidden from every public viewpoint and they are where the dark rooms are. It is a demanding outcome for detailing, because a rooflight in a rear range frequently sits within a metre or two of a valley, an abutment or a parapet, and every one of those has to keep working afterwards. The position is set to leave falls and outlets completely alone, and that decision is made with a tape at survey.
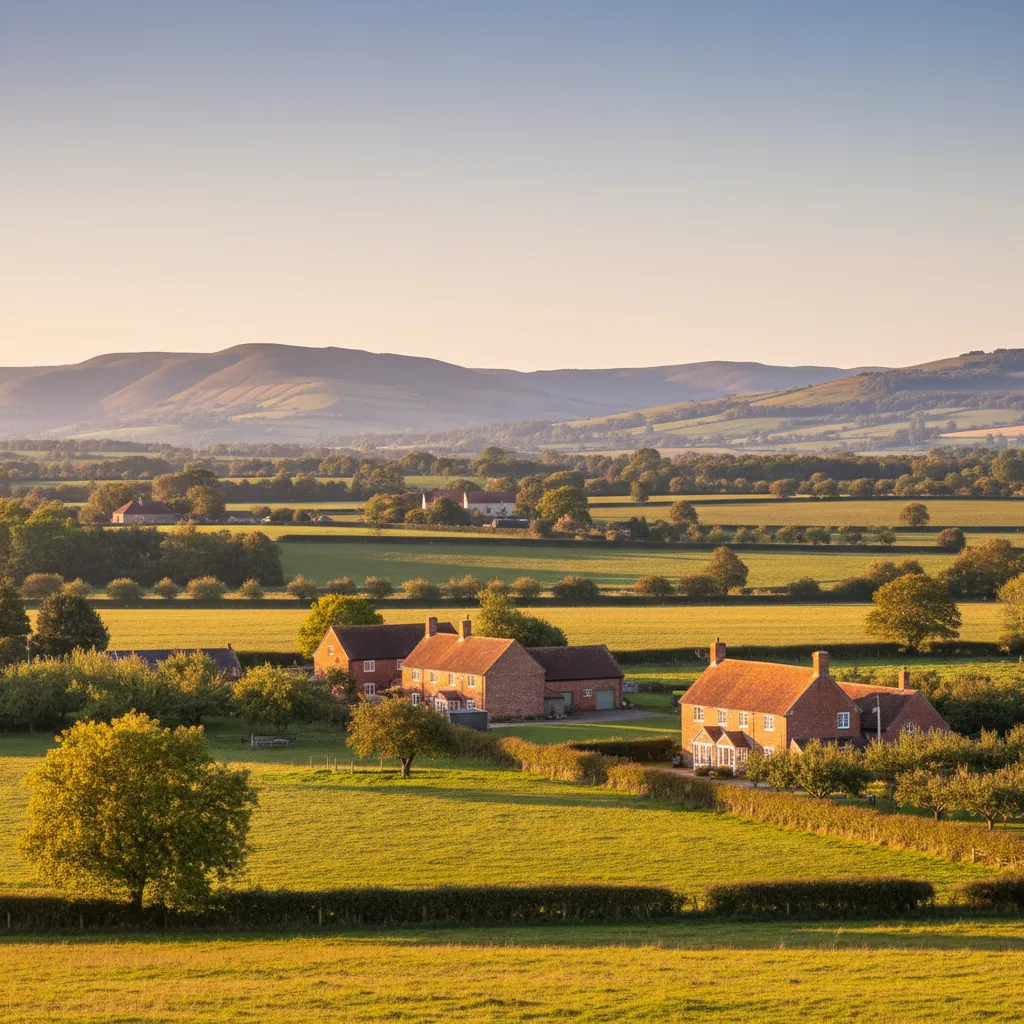
The medieval plot layout means most properties have no vehicular access to the rear at all. The route to the back is a passage between two frontages, sometimes a carriage arch under a building, sometimes a shared alley serving several plots, and it is frequently under a metre and a half wide with a low head.
Standard scaffold tube will go through that. A lorry will not, and neither will a mechanical lift or a glass manipulator. So on a high street property the realistic method is scaffold hand-carried through the passage and staged in the yard, with glass carried in by hand or, for a large made-to-size unit, lifted over the roof from the street with the road managed for the morning. All of that is looked at properly at survey, measured rather than estimated, because access is the item most likely to move a figure after the event if it is guessed. It affects the programme as much as the price, and a large lantern into a rear courtyard is a different proposition here from the same lantern on an open plot.
The stock at the border is mixed, which means the survey earns its keep.
The ground rises to the Cotswold escarpment a short distance east of the town, and stone came down from it. Alongside limestone rubble walling, some older Chipping Sodbury roofs carry Cotswold stone slate, and that covering changes the job completely.
Stone slate is not a repeating module. The slates are graded by size and laid in diminishing courses, largest and thickest at the eaves and getting progressively smaller up the slope, so every course sits at a different gauge from the one below. They are commonly 20 to 30mm thick, hung on riven battens, and the roof loading runs well over 100 kilograms per square metre. An opening cannot be formed and closed around a frame. The courses above are stripped back up the slope, the frame is set, and the courses are re-laid downwards to re-establish the diminishing gauge so the finished roof reads correctly, with reclaimed stone sourced to match thickness and weathering colour where slates break during the strip. New stone stands out against an old roof for a decade or more, which is why matched reclaimed material is worth waiting for.
Stone is not the whole story here, and assuming it is leads to the wrong price. The town carries a genuine mixture, and the covering is identified by size and measured lap at survey rather than named from the pavement.
| Covering | Typical pitch | What forming the opening involves |
|---|---|---|
| Cotswold stone slate | 45 to 55 degrees | Courses taken back up the slope and re-laid to the original diminishing gauge, with matched reclaimed stone |
| Welsh slate | 25 to 45 degrees | Slates lifted, side soakers interleaved course by course, head flashing dressed under the course above |
| Profiled clay tile, pantile or double Roman | 22 to 35 degrees | Profiled soakers dressed into the roll and a wider side flashing, because water travels sideways on a roll |
| Clay plain tile, double lap | 35 to 45 degrees | Tiles lifted well above the opening because every course laps two below, then a flat-profile flashing kit |
| Concrete interlocking tile on a later replacement covering | 25 to 35 degrees | Straightforward, though the batten gauge may not match the original and gets measured rather than assumed |
| Lead flat over a rear range or a bay | Flat, with a designed fall | Kerb-mounted unit set clear of the drips, rolls and the outlet |
A conservation rooflight is a distinct product rather than a style option: a slim cast or pressed steel frame, one central glazing bar, a low profile, designed to sit almost flush in a thick stone or slate roof. The reason it exists is the thickness of the covering. A standard frame and its flashing kit are designed around a covering a fraction as thick as a stone slate, so a conventional unit sits proud and reads as a modern object bolted onto an old roof.
In this town the choice is sharpened by the sightlines. Because the market place is wide enough to see whole front slopes, a flush conservation unit on a street elevation is the only version with any prospect of acceptance, sized modestly and lined up with the openings already on the frontage rather than placed where the room would prefer. On a rear range, hidden from every public viewpoint, the conversation is easier and the choice widens. Sizes and finishes are on conservation rooflight installation.
South Gloucestershire Council is the planning authority. The historic core carries a conservation area and a substantial quantity of listed fabric, and the Cotswolds designated landscape boundary lies close to the east, so whether a specific address falls inside any of them is a question for the council rather than a guess from a map.
The two designations do different things. Conservation area status controls the external appearance and commonly removes permitted development rights through an Article 4 direction, which is why the 150mm projection allowance that governs an ordinary house cannot be relied on in the middle of this town. Listing protects the whole building, inside and out, and catches alterations nobody outside will ever see, including the internal reveal and the loss of historic riven battens. The order of work that saves money is pre-application advice, with photographs of the roof and a clear written note of what is proposed, before anything is ordered.
The stock at the border is mixed, which means the survey earns its keep.

Mixed stock at the county edge, where two authorities can be a mile apart.
Mixed sandstone, brick and Welsh slate, which is what the survey is looking at before it looks at the glass.
The roofs here are loose-built from the timber that was to hand, and in the oldest buildings that timber may be several centuries old. Inside, the survey records rafter spacing bay by bay rather than as a single figure, because it wanders. Depth and section are recorded, along with the pitch off a digital level, the position of every purlin, collar and strut, and anything routed through the space.
Historic timber gets a moisture meter at the wall plate and at the feet of the rafters before anything is loaded onto it, because that is where old roofs decay first. Where a rafter is cut, doubled trimmers go across the head and the cill and the load transfers into the rafters either side, which then carry more than they were built for. Over one bay that is routine, and over two or three it becomes a calculation, with the answer sometimes a deeper timber, sometimes a flitch plate, sometimes a small steel. Reusing historic timber where it is sound rather than replacing it wholesale is usually both the cheaper and the better answer on a listed building.
A traditional stone or slate roof here may have no underlay whatsoever. The slates are hung on riven battens and the joints between them are sealed from below with a lime mortar torching, sometimes mixed with animal hair, and that torching is the weather layer.
Once torching is disturbed it cannot be put back exactly as it was, which makes it a conservation conversation and not a site decision. The usual replacement detail is a breather membrane on counter battens, locally around the opening, agreed in advance with the conservation officer. It changes the ventilation behaviour of that part of the roof, so the detail includes keeping a clear air path rather than closing the construction up, and the frame is dressed into new membrane with a tongue taken over the head and stapled to the batten above so anything crossing the covering lands outside the frame and runs away.
On Chipping Sodbury roofs Which building control body is notified.
The internal reveal matters more in an old building than in a new one, because the construction is thicker and the room is usually darker to start with. Built well the reveal roughly doubles the daylight reaching the floor. Built badly it grows mould in the top corners.
The convention is a vertical lining above the window and a horizontal lining below it. Vertical at the head throws light deeper into the room. Horizontal at the cill lets warm air from a radiator underneath rise straight up the face of the glass, which is the cheapest condensation control available. Splaying the two sides widens the beam. In an attic under a steep stone roof the reveal becomes a tall box, and the extra half day of carpentry and plastering is the difference between a bright room and a lit one. Insulation runs continuously around the frame with no voids, and the vapour control layer is taped to the frame rather than trimmed short of it, because a 20mm gap of nothing behind the plasterboard at the head is exactly where black spotting appears in February.
The back of a Chipping Sodbury plot is where the work usually happens. A catslide, where the main slope continues down over a lower rear range at the same pitch, is common and produces a long uninterrupted run of covering that is genuinely good for a rooflight, subject to what is behind the ceiling.
Lean-to ranges are the opposite: short runs of slope at a shallower pitch, often below the minimum a manufactured roof window is rated for, and frequently terminating against a wall with a lead abutment flashing. On those, the answer is usually a kerb-mounted made-to-size unit rather than an in-plane window, set with enough clear covering between it and the abutment for the flashings to lap properly. The failure people describe afterwards, water only when the rain comes from one direction, is almost always a side lap that ran out of room rather than a defective unit.
Twentieth century infill in these yards produced a good number of flat roofs, and they are the easiest place in the town to add daylight because there is no historic covering to take apart and nothing visible from any public place.
The checks are the fall and the deck. A flat roof is designed to fall at around 1:40 so that after deflection the finished fall is no shallower than 1:80, and an older deck that already holds water in one corner is re-falled before a kerb goes anywhere near it. The kerb is treated timber built to 150mm above the finished waterproofing at the high point of the fall, insulated on its outer face so it does not become a cold ring around the glass, with the membrane dressed up and over the top. That work is set out on flat roof rooflight installation, and where a rear kitchen is wide enough to carry one, a roof lantern adds height as well as light.
Being at the edge of the radius is a diary question. It is answered before anything is booked.
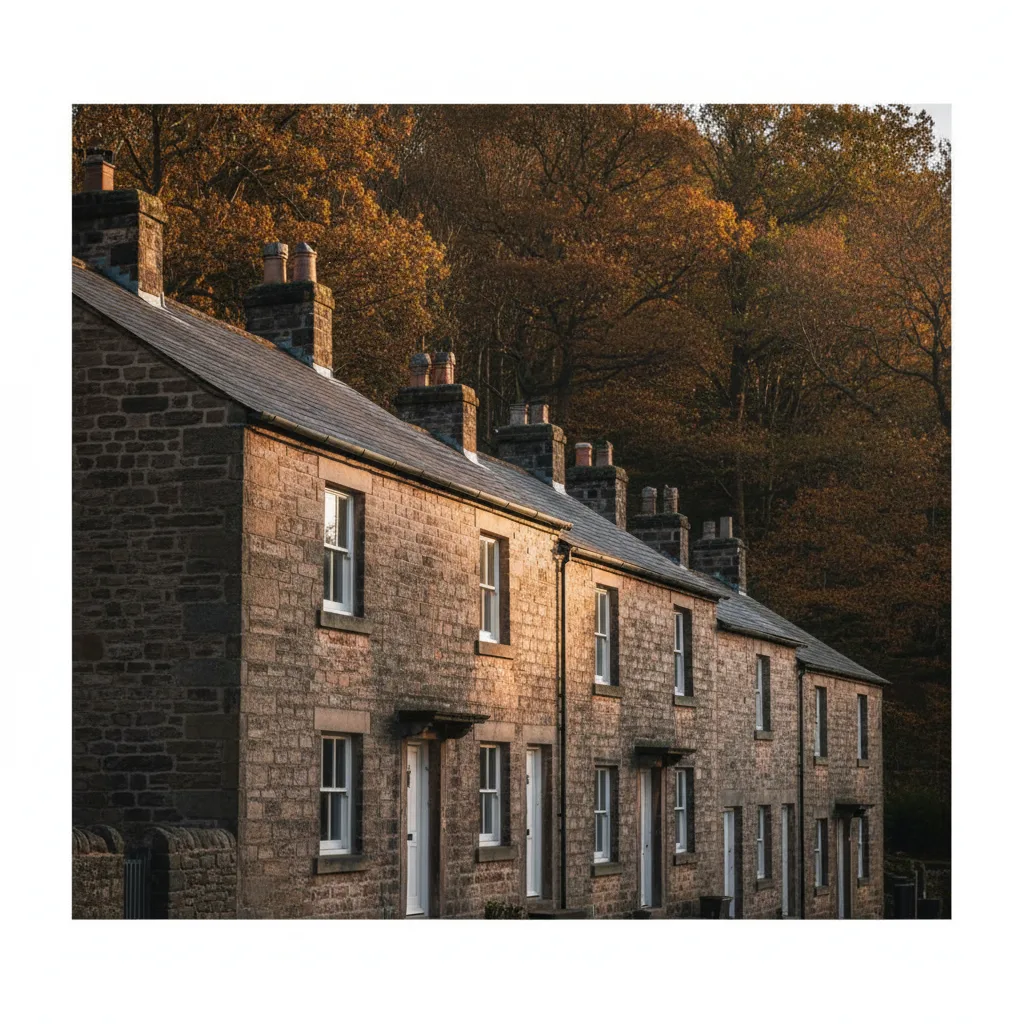
Mixed stock at the county edge, where two authorities can be a mile apart.
Mixed sandstone, brick and Welsh slate, which is what the survey is looking at before it looks at the glass.
Forming a new opening is notifiable work and so is replacing a unit in most circumstances. South Gloucestershire is the authority, the inspections are booked and attended, and the completion certificate is issued in the homeowner’s name. Severn submits the notification and closes it out as part of the job.
On a historic building one part of the regulations has recognised flexibility. The energy requirement sets a limiting standard of 1.4 W/m2K for a replacement roof window, and where meeting it in full would unacceptably alter the character of a listed building or a building in a conservation area, the requirement becomes the best that is achievable without doing so. That is a judgement made between the conservation officer and building control, agreed in advance rather than discovered at inspection, and it exists because a very slim conservation profile conducts heat rather well. Current conservation units are far better than the originals they imitate and many now meet the standard outright. The detail is on rooflights and Part L for a replacement, and glazing performance generally is on energy efficient rooflights.
Severn fits new rooflights into roofs that have never had one and replaces units that have reached the end of their life, with fifteen years behind the work and a ten-year workmanship guarantee on the installation. The roof is never left open overnight, which governs the sequence on an old building more strictly than on a new one: an opening is not started unless it can be closed and made watertight the same day.
Four things make a first reply genuinely useful here, and one of them is specific to this town. A photograph of the roof, taken from the back of the plot rather than the street. A photograph of the room inside. What the covering is, and if it is stone, whether the courses visibly reduce in size going up the slope. And a note of how wide the passage to the rear yard is, because that governs what can physically be brought in. From there it is an indicative range by email, then a survey, then a fixed price itemised so it is clear what is unit, what is labour, what is scaffold and what is building control. The process is on the costs page, and enquiries go to info@severnskylightsgloucester.co.uk.
We will come and look at it, and tell you honestly what it needs.
Fill in what you can. It opens WhatsApp with the message ready to send.