
Roof Window Installation
Roof windows trimmed into slate, clay and concrete tile without proud flashing.
Around Yate you are mostly dealing with South Gloucestershire, postwar and modern estates, and that decides more about a rooflight than the rooflight does.
Roof windows trimmed into slate, clay and concrete tile without proud flashing.

Daylight into landings and bathrooms with no roofline to work with.

Slim cast frames set flush, for stone slate, listed and conservation roofs.

Flat roof glazing sized to the room and detailed into the kerb it stands on.

Flush and kerb mounted units into felt, single ply and GRP flat roofs.

VELUX fitted alongside Fakro, Keylite and Roto, chosen to suit the roof.
Yate is the most predictable roof stock Severn works on anywhere inside the thirty miles, and that is a genuine advantage rather than a polite way of calling it dull. The town grew from a village into a planned expansion from the 1950s onwards, phase after phase, and it kept growing through the 1970s, 1980s and 1990s into the new development on its northern edge. The result is street after street of trussed rafters at 600mm centres, shallow pitches, large-format concrete interlocking tile and a handful of house types repeating. Yate is in South Gloucestershire, a unitary authority in its own right rather than part of Gloucestershire county, and the run down from Gloucester is the A38 and the M5. What uniform stock changes is not the quality of the work, which is the same detailing everywhere. It changes how much can be known before anybody puts a ladder against the wall.
Most English towns accumulated. Yate was laid out. The village core is still there, but the great bulk of the housing went up in coordinated phases to a limited number of standard designs, using whatever the volume housebuilder of that decade was buying by the lorry load.
So the roofs come in families. An early phase gives a cut roof or a first-generation truss with a bitumen felt underlay and a 22 to 30 degree pitch under a large concrete interlocking tile with a mortar-bedded verge. A 1980s phase gives a fink truss at 600 centres, the same tile family in a different colour, and slightly better felt. A recent phase gives a breather membrane, dry verge and dry ridge fittings, and sometimes an attic truss with a clear rectangle designed into it. Identify the family and you already know most of the answers.
On a hand-built roof a survey is an investigation, because every one is slightly different. On a Yate estate house it is a confirmation, and that is worth real money to the customer in three ways.
The indicative range that goes out by email is tighter, because the variables that usually widen it are already known. The survey itself is shorter, since the truss layout, the tile and the pitch can be verified rather than discovered. And the fixed price afterwards is less likely to carry a contingency for something found under the covering, because on a roof from a known phase there is very little left to find. The honest other half of that is that a limitation repeats just as reliably as an advantage: where a pitch is 22 degrees along a street, it is 22 degrees for everybody on it, and the same constraint applies to every house on the terrace.
A trussed rafter is a factory-made triangulated frame joined with punched metal nail plates, designed and calculated as a complete unit. The webs and the chords carry load in tension and compression as a set. Cut one and the geometry stops working, the truss deflects, and the evidence turns up as a line in the ceiling several months later rather than as a noise on the day. So the webs stay whole and the opening works around them.
At 600mm centres a Yate truss bay gives around 550 to 570mm of clear width, and the manufacturers make units for precisely that dimension: 550mm wide by 780, 980 or 1180mm long. A unit in that range needs a head and cill trimmer between the two trusses and no structural design at all. Two of them in adjacent bays put more total glass into a rear slope than one wider unit would have done, and they light the room more evenly, with a consistent gap between the frames so the two side flashings can be combined into a single continuous piece using the manufacturer’s kit. That gap is fixed at survey and the trimmers are cut to it, because 40mm out and the combination flashing does not fit. The general method is on roof window installation.
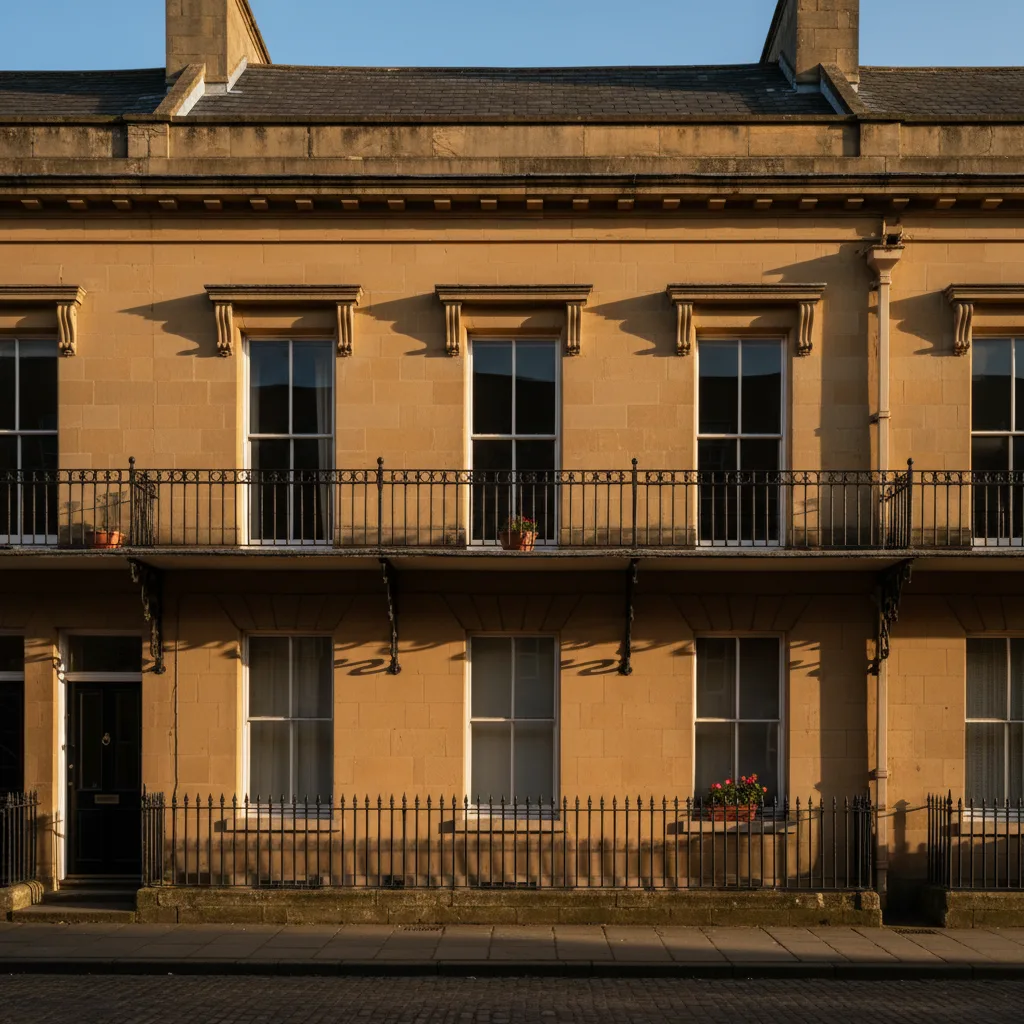
Mixed stock at the county edge, where two authorities can be a mile apart.
Mixed sandstone, brick and Welsh slate, which is what the survey is looking at before it looks at the glass.
Concrete interlocking tile is what made shallow pitches possible, and the volume builders used every degree of it. Yate roofs commonly sit between 22 and 30 degrees, and some of the later single-storey and garage roofs are shallower again.
Manufactured roof windows are generally rated from about 15 degrees upwards, so a typical estate pitch is inside the range without argument. Below the rating the unit becomes a kerb-mounted one on an upstand rather than an in-plane window, which changes both the product and the permitted development position. What the shallow pitch does affect, everywhere, is water travel. A shallow roof gives water longer to move sideways before it leaves the slope, so head laps go up over the manufacturer’s minimum rather than sitting on it, side flashings are taken wider, and the underlay dressing around the frame matters more here than it does on a steep roof.
The tile itself is the most straightforward covering in the whole area. It unclips and lifts locally, the flashing kits are made for the exact profiles, the courses go back down cleanly, and there is no double lap to strip a long way up the slope. A roof window in a concrete interlocking tile is the quickest external day Severn has.
The layer underneath is the one worth attention. Estate roofs of the 1960s to 1980s were felted with a bitumen reinforced membrane that is now brittle, and on a shallow pitch it has usually sagged into a shallow trough between every truss, which is exactly where water pools if any crosses the tiles. It tears rather than folds when it is disturbed. So a new section of breather membrane is lapped in locally around the opening, over the old felt below the frame and under it above, so the direction of flow stays correct, with a tongue taken up over the head and stapled to the batten above. It adds an hour to the day and it is the detail that decides whether a mark ever appears on a ceiling.
Crossing a county line changes who is notified, and nothing about how the work is done.
Sometimes a room genuinely needs a wider opening than 550mm and the answer is not two units. Widening means part of a truss is removed and the remainder carried on a beam spanning to the trusses either side, with those trusses then taking load they were not designed for.
That is a structural engineer’s calculation, a deeper timber or a steel member, and an approval from building control before the covering comes off. It is achievable and it is regularly the correct decision for a loft room. What it is not is a same-day job, and the difference gets set out at survey rather than discovered on site. The judgement is usually straightforward: two narrow units in adjacent bays for daylight in an existing room, a designed trimmer where the opening has to line up with something specific inside, such as a stair or an escape route.
On Yate roofs Which building control body is notified.
The most recent housing at Yate is often built with attic trusses, where the loft was designed from the start as a habitable room. Instead of a web filling the middle of the triangle, there is a clear rectangle with a stronger bottom chord acting as a floor.
Openings in these are usually the easiest work available. The clear zone is designed in, the floor already carries load, and a roof window fits between two trusses in the ordinary way. It is still worth checking the truss drawings if the original paperwork survives, because the size and position of the designed opening varies between house types, and the room may already have been planned with a specific unit in mind. Where a house on a newer phase has a room in the roof, the escape opening requirement applies to it and gets confirmed before any unit is ordered.

Mixed stock at the county edge, where two authorities can be a mile apart.
Mixed sandstone, brick and Welsh slate, which is what the survey is looking at before it looks at the glass.
The shallow pitch that makes a Yate roof easy to work on is the same thing that limits what the loft can become. A 22 degree pitch over a modest span produces very little vertical height at the ridge, and once a conversion floor is built up and insulation is added at rafter level, the usable head height can disappear entirely.
That is a statement about the building rather than a preference. Where the ridge height is not there, no amount of glazing creates it, and the honest answer at survey is that the loft will take rooflights for daylight and storage but will not become a bedroom without a rear dormer to raise the roof line. Where a dormer is built, the flat roof over it is a good position for a made-to-size unit, and the remaining slope either side takes conventional roof windows. Plenty of Yate houses have taken exactly that route already.
The standard estate layouts here produce a recognisable problem: a hall, a landing or a bathroom in the middle of the plan with no external wall and no daylight. A roof window cannot help, because the room does not reach the roof.
A sun tunnel does. A small dome sits on the tile, a rigid reflective tube runs down through the loft, and a diffuser sits flush in the ceiling below. On a Yate roof it is close to an ideal application: the loft is a straightforward cold void, the trusses are at known centres so the tube can be routed between them without touching structure, and the tile takes a standard flashing. The rise from roof to ceiling is short on a two-storey estate house, and a short tube delivers considerably more light than a long one. Detail is on sun tunnel installation.
The integral garage is a standard feature of estate housing here and converting it into a room is one of the commonest alterations in the town. The result is usually a space with a window in one wall only, often facing a driveway, and it is dark.
Where the garage has a flat roof, or where there is a flat-roofed rear extension, a made-to-size rooflight is the direct answer. What gets checked is the fall and the deck rather than the structure. A flat roof is designed to fall at around 1:40 so that after deflection the finished fall is no shallower than 1:80, and where an older deck already holds water in one corner it is re-falled before a kerb goes near it. The kerb is treated timber built to 150mm above the finished waterproofing at the high point of the fall, insulated on its outer face so it does not become a cold ring around the glass, with the membrane dressed up and over. Sizes and glass options are on flat roof rooflight installation, and on a wider extension a roof lantern adds volume as well as light.
Crossing a county line changes who is notified, and nothing about how the work is done.
Ask what somebody three doors down had fitted, and in Yate the answer is genuinely useful. On a street of one house type, a unit that worked next door will fit here, in the same bay, with the same flashing kit, at the same pitch, under the same tile.
That is worth using at two points. At enquiry, a photograph of an installed unit further along the street lets an indicative range come back faster and tighter. At the design stage, it settles arguments about size, because the homeowner can walk out and look at the result on a house identical to theirs instead of imagining it from a size code. The same logic works in reverse: where several houses on a phase are all reaching the point of replacement together, doing more than one in a single visit shares the scaffold and the mobilisation.
Rooflights in a house normally go in under permitted development with no planning application. The condition that matters is the projection: an alteration to the roof must not extend more than 150mm beyond the plane of the existing slope, and it must not be higher than the highest part of the existing roof. An in-plane roof window on a Yate tile roof satisfies that without difficulty. Side-facing units in a room formed in the roof are obscure glazed and non-opening unless the opening part is more than 1.7 metres above the floor, and flats and maisonettes have no roof permitted development rights at all. South Gloucestershire Council is the planning authority and the only body that can confirm a specific address.
Forming a new opening is notifiable, and so is replacing a unit in most circumstances. The parts that bite on an estate roof are structure, where any work to a truss has to be shown to work; conservation of fuel and power, with a limiting standard of 1.4 W/m2K for a replacement roof window and continuity of insulation around the reveal; fire safety where the unit is an escape window; ventilation, with purge ventilation of at least one twentieth of the floor area; and safety glazing. Severn submits the notification and closes it out, and the certificate comes back in the homeowner’s name. The energy requirement in full is on rooflights and Part L for a replacement.
The town did not begin in 1955. There is an older core near the church, some farm buildings absorbed by the growth, and scattered stone cottages that predate everything around them, and those roofs behave like the rest of the older stock in this part of South Gloucestershire rather than like the estates.
On those the roof is loose-built with a purlin across the slope, the covering may be Welsh slate or a profiled clay tile, and there may be no underlay at all. The survey takes longer, the covering is identified by size and measured lap rather than by catalogue, and the timber gets a moisture meter at the wall plate before anything is loaded onto it. Immediately east, Chipping Sodbury is an entirely different town built centuries earlier, and the roofs there are covered on rooflight installation in Chipping Sodbury.
Whole phases here were glazed within a year or two of each other, which means whole phases reach the end of service life within a year or two of each other. Fifteen to twenty-five years is normal for a sealed unit in a roof, because the glass takes direct sun for hours, lies close to horizontal so the edge seal spends much of its life wet, and sees more ultraviolet than any vertical window in the house.
What comes off Yate roofs is consistent: acrylic domes on uninsulated softwood kerbs over garages and kitchens, performing somewhere around 3.5 to 5.0 W/m2K as a whole assembly; and 1990s timber roof windows in early loft conversions at around 2.8 to 3.0. A current unit is 1.0 to 1.4 with an insulated kerb underneath it, so the gain is large and most of it comes from the perimeter rather than the glass. Where a roof carries several units of the same age, taking them together costs less than a second scaffold later. Misting and the choice between new glass and a complete unit are on replacing a failed or misted rooflight.
Access in Yate is about as good as it gets. Houses sit back from the road with a driveway or a parking court, there is a side path or a shared alley to most rear gardens, gardens are large enough to stand a tower or a small scaffold, and a lorry can usually get within a few metres of where the material needs to go.
The exceptions are worth checking with a tape rather than assuming: pairs where a later extension has filled the side access completely, terraces on the older phases where the only route to the back is through the house, and parking courts where a scaffold lorry cannot turn. On a straightforward estate roof window the outside work is a single day, with the reveal, insulation and plaster following on a second. The roof is never left open overnight, which sets the sequence: an opening is not started unless it can be closed and made watertight the same day, and where several units go in, the work runs from the top of the slope downwards so every evening ends with a closed roof.
Crossing a county line changes who is notified, and nothing about how the work is done.
Yate sits near the southern limit of the area Severn works in, which is Gloucester and thirty miles by road around it, and the rest of the coverage is set out on the areas we cover pages. Severn fits new rooflights into roofs that have never had one and replaces units that have reached the end of their life, with fifteen years behind the work and a ten-year workmanship guarantee on the installation.
Because the stock is uniform, a first email here can be answered unusually precisely. Send a photograph of the rear roof from the garden, a photograph of the room inside, the approximate age of the house or the phase it sits in, and roughly where you would like the daylight to land. If you have put your head through the loft hatch and can say whether the roof is trussed, that alone answers half the questions. From there it is an indicative range, then a survey, then a fixed price itemised so it is clear what is unit, what is labour, what is scaffold and what is building control. That process is on the costs page, and enquiries go to info@severnskylightsgloucester.co.uk.
We will come and look at it, and tell you honestly what it needs.
Fill in what you can. It opens WhatsApp with the message ready to send.