
Roof Window Installation
Roof windows trimmed into slate, clay and concrete tile without proud flashing.
Around Monmouth you are mostly dealing with Monmouthshire, Georgian core, stone, and that decides more about a rooflight than the rooflight does.
Roof windows trimmed into slate, clay and concrete tile without proud flashing.

Specified on U-value and g-value for the way the roof actually faces.

Misted and tired units taken out, and the opening made good underneath.

Structural glass rated to stand on, over rooms below a terrace.

Daylight into landings and bathrooms with no roofline to work with.

Slim cast frames set flush, for stone slate, listed and conservation roofs.
Monmouth sits where the Monnow runs into the Wye, in Monmouthshire, and it is in Wales. That last point is not a courtesy. Building regulations are devolved to the Welsh Ministers, the planning system in Wales runs on its own legislation and its own policy, and the historic environment is looked after by a Welsh body. A rooflight going into a Monmouth roof is therefore assessed against Welsh documents by a Welsh authority, and anybody quoting English figures at you is quoting the wrong set. Severn travels out from Gloucester over the A40 to work here, which is a short run, and the town is comfortably inside the thirty miles by road. What follows is the Monmouth version of the job: the regulatory position first, because it is the part most often got wrong, and then the roofs themselves, which are Old Red Sandstone walls, Welsh slate, Georgian parapets and some genuinely steep country around the edges.
Since the end of 2011 the building regulations applying to work in Wales have been made by the Welsh Ministers, and the Approved Documents that sit underneath them are published by the Welsh Government. England and Wales have revised those documents on separate timetables ever since, so the two sets have drifted apart in places and now differ in wording, in edition dates and in some of the numbers.
The practical effect on a Monmouth job is simple enough. The work is notified to a building control body operating in Wales, which in most cases is Monmouthshire County Council’s own service, and it is judged against the Welsh Approved Documents current at the date the work starts. Severn submits that notification and closes it out as part of the job, and the completion certificate comes back in the homeowner’s name. Keep it, because it is the document a buyer’s solicitor asks for and its absence is discovered at the worst possible moment.
Four parts of the regulations touch a rooflight in a Monmouth house, and each has a Welsh Approved Document behind it. Structure covers the trimming of any rafter that is cut. Conservation of fuel and power sets a limiting standard for a replacement roof window and a separate one for a rooflight, and any current unit from VELUX, Fakro, Keylite or Roto sits well inside the range either way, so the glass is rarely the difficulty. Ventilation requires that the work does not leave the room worse ventilated than it was, which in practice means a background vent flap in the head of the unit. Fire safety governs the escape opening where a roof window serves a room in the roof, setting a minimum clear openable area, minimum dimensions in both directions, and a height band for the bottom of the opening above the finished floor.
The sensible order is to confirm the current Welsh figures with building control before anything is ordered rather than after it has arrived. That takes one email and it removes the only genuine risk in the paperwork. The performance side of glazing, which is the same physics in any jurisdiction, is set out on energy efficient rooflights.

Monmouthshire County Council is the local planning authority for the town. Wales has its own planning legislation, its own national policy in Planning Policy Wales, and development plans are Local Development Plans rather than the English equivalent. Permitted development rights for a house in Wales come from the Welsh version of the general permitted development order, and roof alterations are dealt with within it, subject to conditions on how far an alteration may project beyond the plane of the existing slope and on the overall height of the roof.
Because the Welsh order has been amended on its own schedule, the only safe answer for a specific Monmouth address is a written one from the county council. A lawful development certificate costs a modest fee and settles the question permanently, which is worth doing where a sale is anywhere on the horizon. Correspondence from the authority may arrive bilingually, and the town is Trefynwy on the Welsh side of it.
Cadw is the Welsh Government’s historic environment service and it holds the list of listed buildings in Wales. Applications for listed building consent still go to the county council, with Cadw involved according to the grade and the nature of the work, and conservation area status is administered locally in the same way.
Monmouth’s core carries a considerable quantity of protected fabric, from the Monnow Bridge with its gate tower at one end of the town to the Georgian frontages around Agincourt Square. What that means for a rooflight is the familiar pattern rather than a refusal: a unit on a street-facing slope is difficult, a slim conservation rooflight on a rear or hidden slope is a much easier conversation, and pre-application advice with photographs of the roof and a clear note of what is proposed is far cheaper than a refusal after scaffold is up. Sizes and finishes are on conservation rooflight installation.
Crossing a county line changes who is notified, and nothing about how the work is done.
On Monmouth roofs Which building control body is notified.
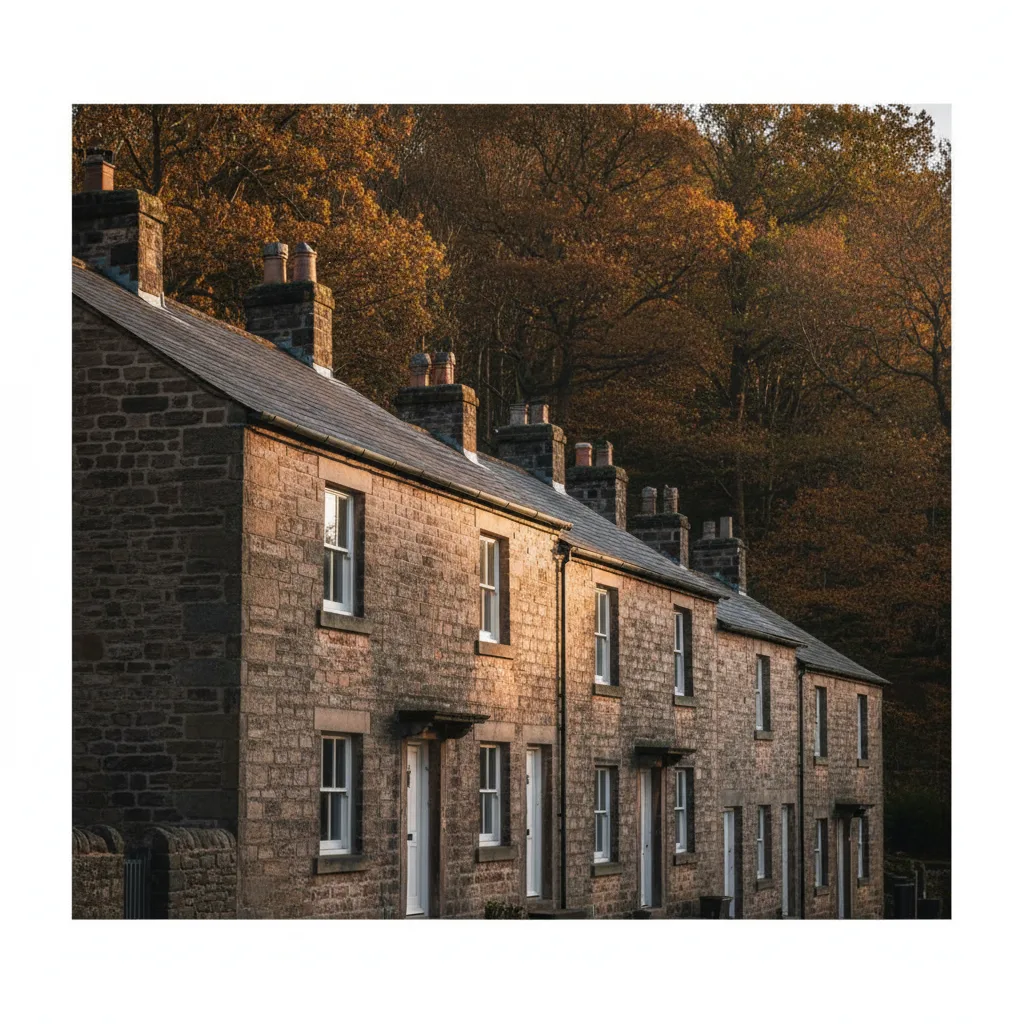
The building stone of the Monmouth area is Old Red Sandstone, a warm brown to purple rubble that appears in walls throughout the town and the surrounding country, often rendered or limewashed on the more polite elevations. Above it, the standard historic covering is Welsh slate, which arrived here easily by river and road and is laid in small to medium formats with a generous head lap.
Older and more rural buildings around the town sometimes carry sandstone tilestones instead: thick, irregular, hung on riven battens, heavy, and laid in courses that diminish up the slope. A roof like that is not a job for a standard flashing kit, because the covering is a multiple of the thickness the kit is designed around, and a conventional frame will sit proud and read as a modern object bolted to an old roof. The courses are taken back up the slope, the frame set, and the courses re-laid downwards to re-establish the gauge, with matched reclaimed stone sourced to make up the breakages.
A survey here takes longer than on an estate house because there are more unknowns above the ceiling. Inside, the rafter or joist centres and their depth are recorded, the pitch is read off a digital level, and the position of every purlin, binder, strut and collar is marked. Anything already routed through the void goes on the same sketch: a tank, a soil vent pipe, cabling, a flue.
Outside, the covering is identified properly. Not slate, but Welsh slate at a stated size with a measured head lap, or a sandstone tilestone at a stated thickness. Batten gauge is measured. The underlay is checked, and on an unaltered Monmouth roof there may be no underlay at all, only slates hung on riven battens with the joints sealed from below in a lime mortar torching. That single finding changes the specification, because once torching is disturbed it cannot be put back as it was, and the replacement detail is agreed in advance rather than decided on the scaffold.
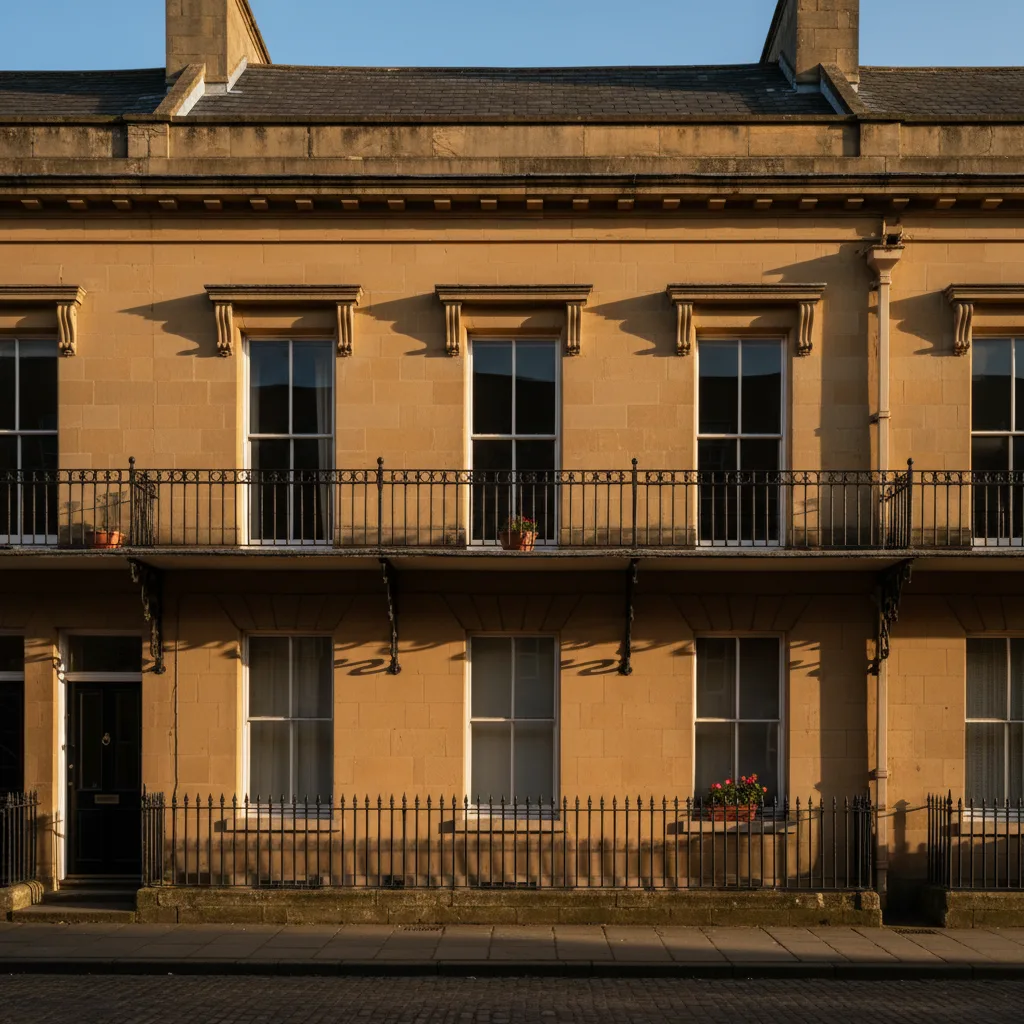
Mixed stock at the county edge, where two authorities can be a mile apart.
Mixed sandstone, brick and Welsh slate, which is what the survey is looking at before it looks at the glass.
Almost everything in the historic part of the town is a cut roof, built on site from loose timber, which is good news: rafters can be cut and trimmed, and the structure can be adapted. The opening is set out from inside first so the reveal lands where the room wants it, then transferred outside by drilling through at the corners.
One or more rafters are cut and doubled trimmers fixed across the head and the cill. The load from the cut rafter transfers into those trimmers and then into the rafters either side, which now carry more than they were designed for. Over one bay that is routine. Over two or three it becomes a calculation, with the answer being a deeper timber, a flitch plate or a small steel, and that calculation goes in with the building control submission. Old softwood in a Monmouth roof also wants checking with a moisture meter at the wall plate before anything is loaded onto it.
The country immediately around the town is steep. The ground rises sharply east towards the Kymin, north out of the Monnow valley, and south along the Wye, and houses on those slopes are built into the hill, so a cottage that is two storeys at the front is three at the back with a retaining wall tight behind it.
Being straight about it, scaffold on a plot like that is slower to erect and sometimes has to be hand carried in from wherever a lorry can stop. Lanes off the main roads are narrow and some have no turning point. All of that is looked at properly during the survey, with a tape rather than an estimate, because access is the item most likely to move a price after the event if it is guessed at. The compensation is that these are exactly the houses where daylight from above does the most work, since a dwelling cut into a bank has a blind rear elevation and no other place to put a window.
The stock at the border is mixed, which means the survey earns its keep.
Two rivers meet at Monmouth and both of them rise fast off Welsh and border hills. The town has flooded within living memory, most people here can date it, and homeowners are reasonably sceptical of anyone cheerful about putting a hole in a roof.
That scepticism deserves a technical answer rather than reassurance. What keeps a rooflight dry is the perimeter, and specifically four things: the upstand height on any kerb-mounted unit, measured from the finished surface of the waterproofing at the high point of the fall; the falls themselves, so water leaves rather than standing; the flashing laps and the fixing pattern, lapped in the direction of flow and fixed at the head only so lead can move; and the way the underlay is cut and dressed around the frame rather than slit. None of the four can be inspected once the job is finished. The ten-year workmanship guarantee is written against them, and the roof is never left open overnight.
Attic rooms in the older houses were servants’ rooms and they have the geometry to prove it: a steep pitch, a low collar, and a floor that is often several steps up from the landing. A steep pitch changes the interior arithmetic. The reveal becomes a taller box, the head of the frame sits well above standing reach, and an opening handle at the top of a 45 degree slope is not something anybody will use twice.
Two answers work. A rod-operated unit keeps it manual and cheap. An electrically operated unit with a rain sensor is the better outcome where the window is above a stairwell or a double-height space, and it is the only version that gets used daily, which matters because a vent nobody can reach is a vent nobody opens. That work is covered on electric rooflight installation. Where the room in the roof is the only escape route, the openable unit is selected first and the rest of the layout is arranged around it, against the Welsh fire safety guidance rather than an English summary of it.
Being at the edge of the radius is a diary question. It is answered before anything is booked.
Behind the Georgian street frontages, the back of a Monmouth plot is usually a run of later additions: a two-storey rear wing, a single-storey kitchen, sometimes a courtyard filled in at some point in the twentieth century. Those low roofs are where the daylight problem is worst and where it is easiest to solve, because there is no valley gutter, no parapet and no run of slope to fight.
What gets checked instead is the fall and the deck. A flat roof is designed to fall at around 1:40 so that after deflection the finished fall is no shallower than 1:80, and an older roof that already holds water in one corner needs the deck re-falled before a kerb goes anywhere near it. The kerb is built in treated timber to 150mm above the finished waterproofing at the high point, insulated on its outer face so it does not form a cold ring around the glass, with the waterproofing dressed up and over the top. Detail is on flat roof rooflight installation, and where a rear kitchen is wide enough to carry one, a roof lantern adds height as well as light.

Mixed stock at the county edge, where two authorities can be a mile apart.
Mixed sandstone, brick and Welsh slate, which is what the survey is looking at before it looks at the glass.
Plenty of Monmouth attics were given a roof window between the late 1980s and the early 2000s and those units are now due. Fifteen to twenty-five years is a normal service life for sealed glass in a roof, because it takes direct sun for hours, lies close to horizontal so the edge seal spends much of its life wet, and sees more ultraviolet than any vertical window in the house. Once the primary seal fails the cavity fogs whenever the outer pane is cold, and there is no way to dry it out again.
The interesting ten minutes come after the old unit is lifted out. Commonly found: underlay slit in a straight line and never dressed, insulation missing for 100mm around the frame, lead face-nailed down both sides and cracked along the nail line, and battens split where the original fixings went in. All of that is put right as part of the installation, which is why the work takes as long as forming a new opening and why the finished roof is drier than the one before it. The comparison between new glass in a sound frame and a complete new unit is on replacing a failed or misted rooflight.
| Covering | Where it turns up | What forming the opening involves |
|---|---|---|
| Welsh slate, small to medium format | Georgian and Victorian town stock throughout Monmouth | Slates lifted, side soakers interleaved course by course, head flashing dressed under the course above |
| Sandstone tilestone | Older and outlying buildings on the sandstone | Courses taken back up the slope and re-laid to the original diminishing gauge, with matched reclaimed stone |
| Clay plain tile | Later Victorian and Edwardian houses | Tiles lifted well above the opening because of the double lap, then a flashing kit made for a flat profile |
| Concrete interlocking tile | Twentieth century houses on the edges of the town | Tiles unclipped and re-laid, standard flashing kit, the quickest of the coverings here |
| Lead flat and valley gutters | Behind Georgian parapets in the centre | Positions set clear of the gutter and its outlet, with a kerb-mounted unit rather than an in-plane window |
Monmouth is a straightforward run from Gloucester and it sits well inside the area Severn covers, which is the city and thirty miles by road around it, crossing county and national boundaries as the road network dictates. The full list is on the areas we cover pages. Severn fits new rooflights into roofs that have never had one and replaces units that have reached the end of their life, with fifteen years behind the work and a ten-year workmanship guarantee on the installation.
Four things make the first reply useful: a photograph of the roof from the garden or the yard behind, a photograph of the room from inside, what the covering is if you know it, and roughly where you would like the daylight to land. An address helps, because in this town the postcode already tells us whether a parapet and a valley gutter are likely to be involved. From there it is an indicative range by email, then a survey, then a fixed price itemised so it is clear what is unit, what is labour, what is scaffold and what is building control. That process is set out on the costs page, and enquiries go to info@severnskylightsgloucester.co.uk.
We will come and look at it, and tell you honestly what it needs.
Fill in what you can. It opens WhatsApp with the message ready to send.