

Roof Window Installation
Roof windows trimmed into slate, clay and concrete tile without proud flashing.
Malvern, and the roofs around it: Worcestershire, Victorian villas on the hills. Everything below is what that means once the covering comes off.
Roof windows trimmed into slate, clay and concrete tile without proud flashing.

Daylight into landings and bathrooms with no roofline to work with.

Slim cast frames set flush, for stone slate, listed and conservation roofs.

Flat roof glazing sized to the room and detailed into the kerb it stands on.

Flush and kerb mounted units into felt, single ply and GRP flat roofs.

VELUX fitted alongside Fakro, Keylite and Roto, chosen to suit the roof.
Malvern is a Worcestershire spa town built up the eastern flank of the Malvern Hills, roughly twenty-five miles from Gloucester by road and inside the thirty miles Severn Skylights Gloucester works to. It is unlike anywhere else in the radius. The Victorian water cure filled the hillside with large detached and semi-detached villas on steep, terraced plots, with elaborate Welsh slate roofs, and the town looks east across the Severn Vale from a gradient that decides almost everything about how a job is carried out. This page starts with the slope, because the slope is the job.
A Malvern hillside plot is rarely level anywhere. The house sits on a cut-and-fill terrace, the garden goes up behind and down in front, the drive arrives at an angle, and the difference in ground level between the front and rear elevations can be a full storey or more.
Every part of the work inherits that. Scaffold is built off a stepped or raked base, sometimes with a substantial amount of levelling before the first standard goes down, and the tower that would do the job on a flat plot is often not a safe option at all. Material has to come up or down steps. A lorry that cannot reverse onto a steep drive unloads at the road, and glass for a lantern may need extra hands or a mechanical lift. None of that is a surprise if it is measured at survey, and all of it is a surprise if it is not, which is why access is looked at properly before any figure is fixed.
On Malvern roofs Which building control body is notified.
The characteristic Malvern roof is a large one with a lot going on: cross gables, deep overhanging eaves on brackets, hips running into valleys, chimney stacks in awkward places, and Welsh slate at a steep pitch, commonly 40 to 45 degrees and sometimes steeper on a gable or a turret.
From the garden a villa roof looks like acres of available slope. Measured, it is a set of small rectangles bounded by valley boards, hip rafters, stack flashings and purlins. The number that governs a rooflight is the clear rectangle between those constraints in a single run of rafter bays, and on a Malvern villa that is regularly much smaller than the elevation suggests. Two units in adjacent bays usually beat one wide unit: more glass in total, no interruption to a valley or a hip, no structural design, and a more even spread of light in a room with a high ceiling.
A good many Malvern roofs are not plain slating. Bands of fishscale or scalloped slate, alternating colours, ornamental ridge cresting, and decorative barge and eaves detail were part of the architectural language here, and they are frequently the reason a roof reads as belonging to the town.
Where an opening goes through decorative work, the covering cannot simply be taken off and put back approximately. The banding has to be recorded before anything is lifted, slate by slate and course by course, and re-laid so the pattern runs unbroken past the new frame. Shaped slates break more readily than plain ones because of where the nail holes sit relative to the cut, so reclaimed shaped slate of the same profile is sourced in advance rather than hoped for. This is one of the specific places where a Malvern job costs more than the same unit on a plain slate roof, and it is worth knowing that at the outset rather than at the quotation.
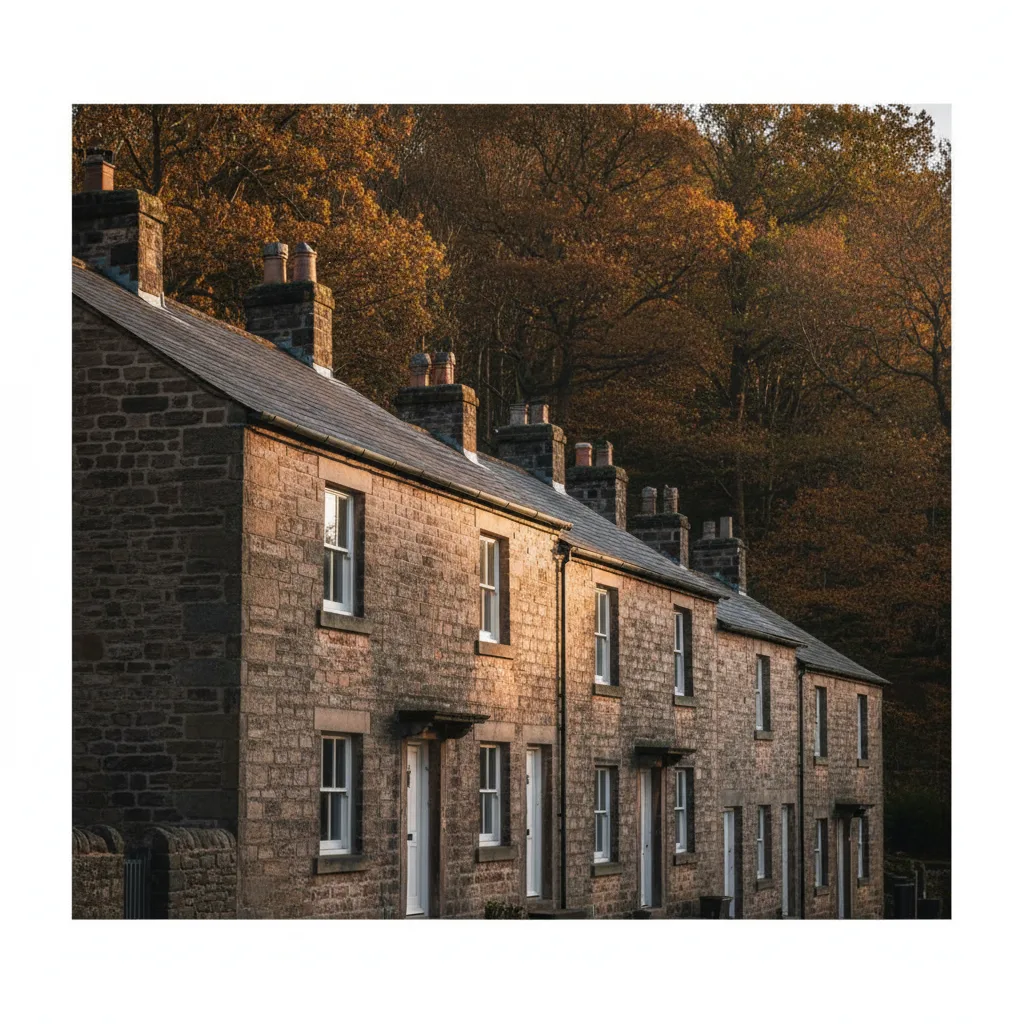
Mixed stock at the county edge, where two authorities can be a mile apart.
Mixed sandstone, brick and Welsh slate, which is what the survey is looking at before it looks at the glass.
Great Malvern is in Worcestershire, in the Malvern Hills district, and Malvern Hills District Council is the local planning authority. It holds the conservation area boundaries and deals with householder applications and listed building consent for the town.
It is worth being clear about that, because Malvern sits close to two county boundaries and the villages on the western side of the ridge fall under a different authority altogether. For an address anywhere near the ridge line, the sensible first step is confirming which council you are dealing with before filling in anything. Severn submits the building control notification and closes it out as part of the job, to whichever authority the address falls under.
The hills and a good deal of the land around them carry a national landscape designation, and the town itself sits directly below the ridge. That produces a consideration you rarely meet elsewhere: a rear roof slope that is completely private from the street can be entirely visible from a footpath on the hill above, looking down.
So the usual assumption that the rear slope is the unobtrusive one does not automatically hold in Malvern. Where a property sits below a well-used stretch of hillside, the visual assessment has to include the view from above, and a slim, dark, low-profile unit set flush in the covering is a much easier proposition than a bulky one standing proud. Where a designation or a conservation area applies, the council is the only body that can confirm the position for a specific address, and a written answer before ordering is worth the modest fee.
The stock at the border is mixed, which means the survey earns its keep.
Malvern’s local stone is exceptionally hard, an ancient igneous and metamorphic rock quarried from the hills and laid as rubble in walls, garden terraces and boundary walls all over the town. It is nothing like the soft limestones and sandstones of the surrounding counties, and it does not behave like them.
For a rooflight it matters at exactly two points. Scaffold ties into a wall of this stone go into the mortar joints, because drilling the stone itself is slow, unrewarding and unnecessary. And where a new upstand on a rear extension has to flash into a Malvern stone flank wall, the chase goes into a joint and is raked out cleanly, with the flashing wedged and pointed rather than fixed to the stone face. Beyond that the wall is not the constraint. The roof structure is, and the two are not related: a house with Malvern stone garden walls very often has ordinary brick elevations and an ordinary Victorian cut roof.
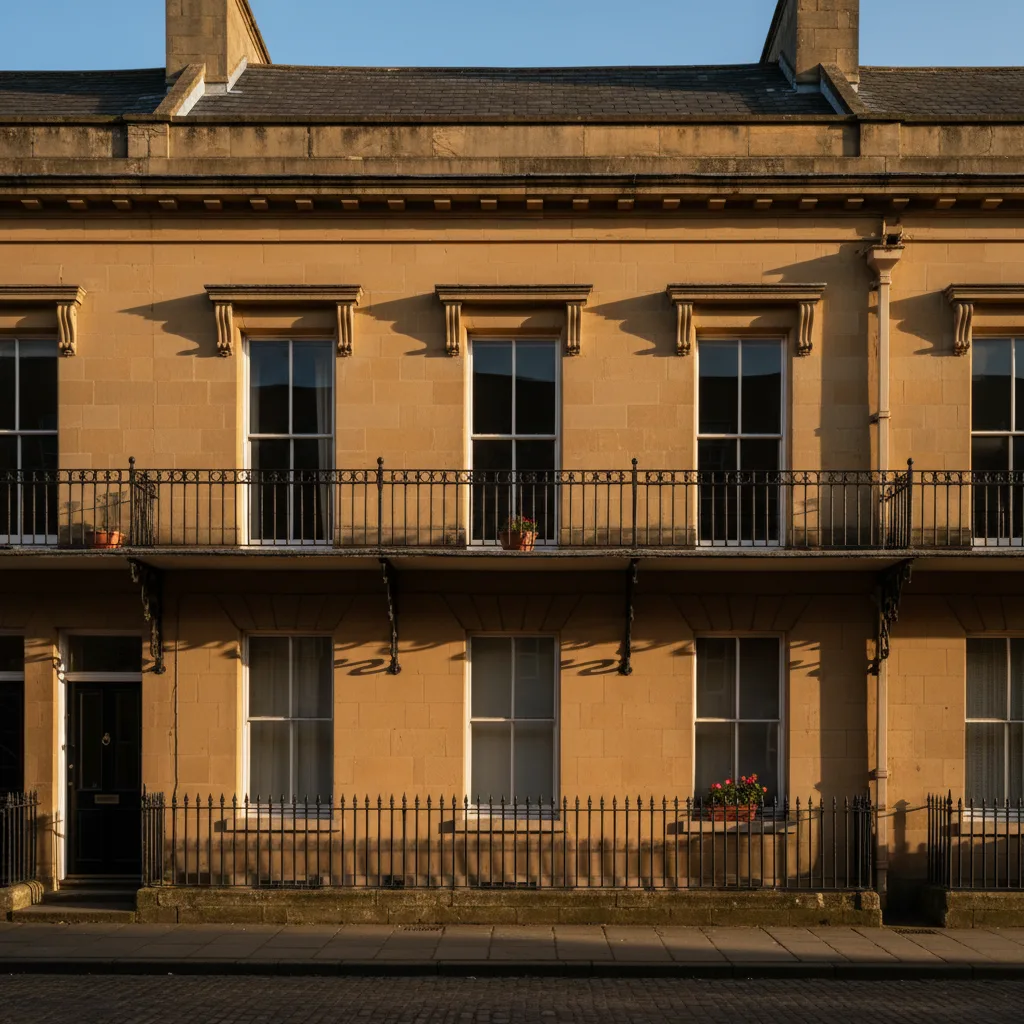
Mixed stock at the county edge, where two authorities can be a mile apart.
Mixed sandstone, brick and Welsh slate, which is what the survey is looking at before it looks at the glass.
The Malverns are a string of settlements rather than one town, and the stock changes noticeably between them.
Anyone pricing a Malvern job by the town name alone is guessing. The postcode narrows it, but the survey settles it.
Water coming off and out of the hills is part of the character of the place, and it is also a practical fact on site. Ground on a Malvern slope can carry a great deal of surface water in a wet week, and hillside plots frequently have channels, culverts and terracing designed to deal with it.
Two consequences for the work. Scaffold foundations on saturated made ground need sole boards and sometimes more, and that is decided by looking rather than assuming. And on a rear extension roof, the rainwater strategy is worth checking before a new kerb is placed: adding a rooflight upstand changes the flow across a flat deck, and where an outlet is already marginal on a roof that receives run-off from a slope above, putting a 150mm kerb across the path of that flow is the wrong answer. The kerb position is set with the falls and the outlet in mind, and where the existing deck already ponds, the honest answer is that the falls need correcting first.
The stock at the border is mixed, which means the survey earns its keep.
| What you have in Malvern | Typical pitch | Forming the opening | What to watch |
|---|---|---|---|
| Plain Welsh slate on a Victorian villa | 40 to 45 degrees | Slates lifted well up the slope, soakers interleaved course by course, head flashing under the course above | Steep pitch puts the frame head high above floor level inside |
| Decorative banded or fishscale slate | 40 to 50 degrees | Pattern recorded, slates lifted, banding re-laid unbroken past the frame | Shaped slates break readily. Matching reclaimed profiles takes time |
| Clay plain tile, double lap | 35 to 45 degrees | Tiles lifted a long way up the slope, flat-profile flashing kit | Nibs snapping. Matching handmade tiles is slow |
| Interwar hipped concrete interlocking tile | 25 to 35 degrees | Standard flashing kit, tiles unclipped and re-laid | Purlin at mid-height plus the hip cuts the clear zone down sharply |
| Trussed rafter roof on later housing | 30 to 40 degrees | Unit sized to the clear gap between trusses, head and cill trimmers only | Webs and chords stay whole. Wider needs a designed beam and an approval |
| Flat rear extension in felt, EPDM or single-ply | Designed fall of 1:40 | Insulated timber kerb on the deck, membrane dressed up and over | Run-off arriving from the slope above. Outlet capacity and ponding |
A Malvern hillside house looks east over the Severn Vale, and on a clear day a long way beyond it. That changes what a rooflight is for, because the question stops being purely about brightness and becomes about what the room sees.
A roof window set low in a steep east-facing slope, with the cill down near the knee wall, gives a seated person a view out rather than a rectangle of sky above their head. A unit set high in the same slope gives more even daylight across the room and no view at all. Those are two different products in the same opening, and the choice is worth making deliberately at survey rather than by default. The reveal geometry supports it either way: a vertical lining above the window throws light deeper into the room, a horizontal lining below it lets warm air from a radiator rise up the glass, and splaying both sides widens the beam of light. On a steep pitch, if the unit is set low for the view then a manual handle is within reach, and if it is set high then a rod or an electric opener is the realistic answer.
Victorian villa rooms are tall, and a 45 degree slope puts the head of a roof window a long way up. Where the unit sits above a stairwell, a galleried landing or a double-height space, an opening handle is a theoretical control rather than a real one.
The two workable answers are a rod-operated unit, where there is room below to swing a pole and someone willing to use it, and an electric unit with a rain sensor, which closes itself when the weather arrives and can be operated from a wall switch or a remote. On a large Malvern villa where several units are going in on the same elevation, wiring them together at the point of installation is far easier than adding it later, and the mains work is signed off under the electrical requirements as part of the same job. Detail is on electric rooflight installation.
The stock at the border is mixed, which means the survey earns its keep.
The spa core carries conservation controls, and where they apply, permitted development rights are commonly restricted and the appearance of the roof from public view becomes the test. Given the ridge above the town, public view here can mean the footpath as much as the pavement.
Where a slim unit is required it means a conservation-profile rooflight: a cast or pressed steel frame, a single central glazing bar, a dark finish, and a profile designed to sit almost flush in the covering. On a Malvern roof with decorative banding that flush profile is what allows the pattern to read past the unit rather than stopping at it. On a listed building, consent is required for alterations affecting character whether or not they are visible, and that includes the internal reveal. The order that works is pre-application advice with photographs before anything is ordered. Sizes and finishes are on conservation rooflight installation.

Outside the protected areas, most Malvern rooflights go in under permitted development. The limit that catches people is the projection: an alteration to the roof of a house must not project more than 150mm beyond the plane of the existing roof slope, and it must not be higher than the highest part of the existing roof. Side-facing roof windows serving a room in the roof need obscure glazing and must be non-opening unless the openable part is more than 1.7 metres above the floor. Flats and maisonettes have no permitted development rights for roof alterations, which matters in a town with a large number of subdivided villas.
Building Control runs in parallel and is separate. A new opening is notifiable and so is changing a complete unit in most circumstances. The requirements that land together are structure, conservation of fuel and power at 1.4 W/m2K for a replacement roof window and 2.2 for a rooflight declared in the vertical plane, fire safety where the unit is the escape opening from a loft room at a minimum clear openable area of 0.33 square metres with 450mm in both directions and the cill between 800 and 1100mm above the floor, ventilation, and safety glazing with a toughened outer and a laminated inner over habitable space. The notification is submitted and closed out as part of the job, and the completion certificate comes back in the homeowner’s name. More on rooflights and Part L for a replacement.
A large number of Malvern houses have gained a rear kitchen or garden room extension, and on a hillside plot that extension often has the best outlook in the house. A lantern or a run of flat rooflights over it is the commonest non-villa job in the town.
The kerb decides it. A 150mm upstand measured from the finished surface of the waterproofing at the high point of the fall, built in treated timber, insulated on its outer face so it does not become a cold ring around the glass, with the waterproofing dressed up and over the top. The deck falls at around 1:40 so that after deflection it is still no shallower than 1:80, and the glass sits at a minimum of about five degrees so rain sheds and dust does not lie on it. A lantern adds height and volume and needs setting out carefully on a structure that was not always designed with one in mind, so the deck and its bearings are checked before anything is ordered. See roof lantern installation and flat roof rooflight installation.
Malvern is a straightforward run north from Gloucester and sits inside the thirty miles by road Severn covers, on the same northern edge of the area as Tewkesbury and Newent. Crossing into Worcestershire changes the council, not the service. The full list is on the areas pages, and Severn travels to Malvern for every job rather than working from premises in the town.
Email info@severnskylightsgloucester.co.uk to begin. Useful things to send: a photograph of the roof from the garden, a photograph of the room from inside, the covering if you know it, and roughly where you would like the daylight to land. For a Malvern address, two extra details make the first reply much more accurate. Say how a vehicle reaches the property and whether there is level ground for scaffold, and say whether the slate has any decorative banding on it. Both change the answer. From there it is an indicative range by email, then a survey, then a fixed price, then a date. The guides go further on individual questions and costs sets out the process.
We will come and look at it, and tell you honestly what it needs.
Fill in what you can. It opens WhatsApp with the message ready to send.