
Roof Window Installation
Roof windows trimmed into slate, clay and concrete tile without proud flashing.
Around Ross-on-Wye you are mostly dealing with Herefordshire market town, listed core, and that decides more about a rooflight than the rooflight does.
Roof windows trimmed into slate, clay and concrete tile without proud flashing.

Flat roof glazing sized to the room and detailed into the kerb it stands on.

Flush and kerb mounted units into felt, single ply and GRP flat roofs.

VELUX fitted alongside Fakro, Keylite and Roto, chosen to suit the roof.

Actuated openers, rain sensors and controls, wired and commissioned.

Specified on U-value and g-value for the way the roof actually faces.
Ross-on-Wye is a Herefordshire market town built on a red sandstone cliff above a loop of the Wye, about seventeen miles from Gloucester by road and comfortably inside the thirty miles Severn Skylights Gloucester covers. It is one of the towns where crossing a county boundary changes the paperwork rather than the roof: the coverings are familiar, the structures are familiar, and the authority you apply to is not the one a Gloucestershire homeowner would expect. This page sets out both halves, the roofs and the process, for a rooflight installation in Ross.
Ross sits over the border. Herefordshire Council is a unitary authority, so it is the local planning authority and the local authority building control body for the town, and it holds the conservation area maps and the local list. A Gloucestershire address five miles away deals with an entirely different council on both counts.
That matters in three practical ways. Application forms, fees and validation requirements are Herefordshire’s. Conservation area boundaries and any Article 4 directions are Herefordshire’s, and they are drawn to suit a Herefordshire town rather than a Forest of Dean village. And the building control notification goes to Herefordshire, with Herefordshire’s inspection arrangements and its completion certificate at the end. Severn handles the notification and closes it out wherever the job is, but it is worth a homeowner knowing which council’s name will appear on the certificate.
The town is built of and on the Old Red Sandstone that forms the cliff above the river, and the warm red rubble and dressed stone give Ross a colour you notice immediately after driving over from the Forest. Sandstone is a soft, porous, bedded stone. It weathers by shedding face, and it does not love being cut, drilled or loaded in unexpected places.
For a rooflight that mostly means restraint at the wall head. Scaffold ties into a sandstone rubble wall are placed into joints rather than into the face of a stone. Where a rear extension abuts a sandstone flank wall and a new upstand has to be flashed into it, the chase is cut into a mortar joint and raked out cleanly, and the flashing is wedged and pointed rather than fixed through the stone. A cover flashing chased across the bed of a sandstone block is a mark on the building that never goes away.
The centre of Ross is largely Georgian and Victorian, and the covering above it is overwhelmingly Welsh slate, brought in once the railways and the river trade made it cheap. Pitches are commonly 30 to 40 degrees, laid on battens with a decent head lap, sometimes over sarking on the later Victorian work.
Working an opening into a slate roof of this age is a course-by-course job. The slates above the position are lifted well up the slope, the side soakers are interleaved one per course as the covering goes back, and the head flashing is dressed under the course above so nothing relies on a bead of anything to keep water out. Old slates are brittle at the nail holes and a proportion break on the way off, so matched reclaimed slate is sourced in advance. Slate sizes were not standardised the way modern products are, so matching means size and thickness as well as colour.
A great many of the older Ross houses already have an attic storey in use, often lit by a Victorian dormer or a small original roof light. That is a useful starting point, because it means the room exists, the floor exists, and the structure has already been altered once.
It also means the survey has a specific job: establishing what the earlier alteration did. A Victorian dormer sits on trimmers that may or may not have been designed, an old roof light may be sitting on a rafter that was simply cut and hoped for, and the insulation is often whatever was pushed in during the 1980s. All of that gets recorded before a new opening is designed alongside it. Where an existing dormer already carries the escape opening for the room, that constrains what a new unit has to do and what it does not have to do.

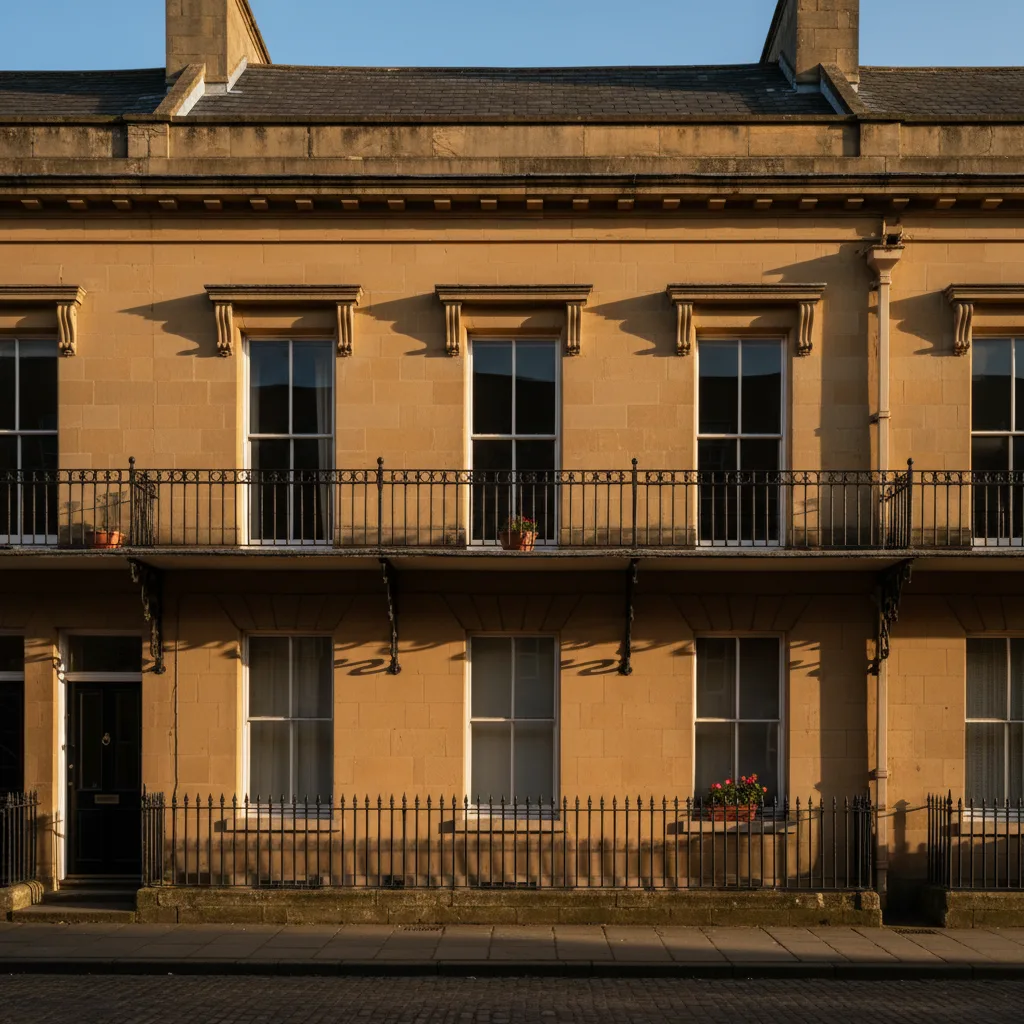
Mixed stock at the county edge, where two authorities can be a mile apart.
Mixed sandstone, brick and Welsh slate, which is what the survey is looking at before it looks at the glass.
The town falls away sharply towards the river on its south and west sides, and the properties on that fall have tall rear elevations, terraced gardens and no level ground at the back. Scaffold there is a taller structure than the front elevation suggests, sometimes raked or stepped to suit the ground, and material often has to be carried.
Access in the town centre is its own question. Narrow lanes, restricted loading, and properties with a shared passage rather than a driveway all mean the scaffold and the glass need planning rather than assuming. A roof lantern’s glass may need extra hands or a mechanical lift where a lorry cannot get within fifty metres. That takes longer and costs more, and it is measured at survey so the fixed price holds rather than moving on the morning.
| What you have in Ross | Typical pitch | Forming the opening | What to watch |
|---|---|---|---|
| Welsh slate on a Georgian or Victorian town house | 30 to 40 degrees | Slates lifted well up the slope, soakers interleaved course by course, head flashing under the course above | Brittle nail holes. Reclaimed slate matched for size and thickness |
| Clay plain tile, double lap | 35 to 45 degrees | Tiles lifted a long way up the slope, flat-profile flashing kit | Nibs snapping. Handmade tiles take time to source and match |
| Victorian villa roof with hips and valleys | 35 to 45 degrees | Position set to keep clear of valley boards and hip rafters | The usable rectangle is much smaller than the elevation implies |
| Interwar hipped concrete tile on the town edges | 25 to 35 degrees | Standard flashing kit, tiles unclipped and re-laid | Purlin at mid-height plus the hip narrows the clear zone considerably |
| Trussed rafter roof on a modern estate | 30 to 40 degrees | Unit sized to the gap between trusses, head and cill trimmers only | Webs and chords stay whole. Wider needs a designed beam |
| Flat rear extension in felt, EPDM or single-ply | Designed fall of 1:40 | Insulated timber kerb on the deck, membrane dressed up and over | Ponding against the kerb. Outlet position relative to the new upstand |
The stock at the border is mixed, which means the survey earns its keep.
Around the older core Ross grew a ring of Victorian and Edwardian villas: bay windows, gables, deep eaves, and roofs that look generous from the garden and turn out to be cut into small pieces by hips, valleys and cross gables.
The measurement that matters is the clear rectangle between the constraints, not the apparent area of the slope. A valley board and its boarding cannot be interrupted, a hip rafter carries the corner, and a purlin usually crosses at about mid-height. On a typical villa rear slope the honest clear zone across two rafter bays is often a good deal shorter in vertical run than people expect. The usual good answer is two units in adjacent bays rather than one wide one: more glass in total, no structural design needed, and a more even wash of light across the room. That approach avoids the situation where the only way to fit the window somebody has already chosen is a designed trimmer and a structural submission.

A market town centre of this quality carries conservation controls, and where they apply, permitted development rights are commonly restricted and the visibility of the roof from public view becomes the deciding factor. Herefordshire Council holds the boundaries and is the only body that can confirm the position for a given address.
The pattern is consistent. A unit on a slope visible from the street attracts scrutiny. A slim conservation-profile unit on a rear or hidden slope is commonly acceptable, subject to conditions: a slender cast or pressed steel frame with a single central glazing bar, a dark finish, set flush or nearly flush, sized modestly, and aligned with the openings already on the elevation. Matched reclaimed slate for the surrounding courses is a normal condition. Sizes and finishes are on conservation rooflight installation.
Listing protects the whole building, inside and out, and covers alterations nobody outside will ever see. On a listed Ross town house that reaches further than people expect: the internal reveal is an alteration, the loss of historic riven battens is an alteration, and so is the removal of any historic boarding or torching behind the covering.
Do it in the sensible order. Pre-application advice from the conservation officer, with photographs of the roof, a note of the covering and a clear description of what is proposed, before anything is ordered and before any scaffold is priced. Officers see a great many rooflight proposals and will usually indicate early what would be acceptable, which is much cheaper than a refusal after the scaffold is up. The general principles, written for the neighbouring county but broadly the same conversation, are on can I put a rooflight in a listed building.
Crossing a county line changes who is notified, and nothing about how the work is done.
Most Ross rooflights outside the conservation area go in under permitted development, with no application needed. The projection limit is the one people trip over: an alteration to the roof of a house must not project more than 150mm beyond the plane of the existing roof slope, and it must not be higher than the highest part of the existing roof. That is why an in-plane roof window is nearly always permitted development and a bulky kerb-mounted unit on a pitched slope may not be.
Side-facing roof windows serving a room in the roof carry an extra condition: obscure glazing, and non-opening unless the openable part sits more than 1.7 metres above the floor. Flats and maisonettes have no permitted development rights for roof alterations at all, which matters in a town with a good number of flats above shops. Herefordshire Council is the only body that can confirm a specific address, and a lawful development certificate before work starts is cheap insurance if a sale is in prospect.
The later housing around the town is largely trussed rafter construction: factory-made triangulated frames at 600mm centres, joined with punched metal nail plates and designed as a single structure. Cut a web to make room for a window and the load path changes, the truss deflects, and the evidence appears as a sagging ceiling line months later rather than as a noise on the day.
So the opening works with the trusses. The clear width between two trusses at 600 centres is around 550 to 570mm, and narrow units are made for it at 550mm wide by 780, 980 or 1180mm long. One of those needs head and cill trimmers between the two trusses and nothing else. Anything wider means carrying the affected truss on a beam spanning to the trusses either side, which is an engineer’s calculation, a deeper timber or steel member, and an approval before the covering comes off. Attic trusses, used where the loft was designed as a room from the start, have a clear rectangle in the middle by design and are usually straightforward.
The single commonest Ross enquiry is daylight into a rear kitchen or a dining extension with a flat roof over it. That is a made-to-size unit on a kerb rather than a manufactured roof window, and the kerb is where the job succeeds or fails.
The upstand is 150mm measured from the finished surface of the waterproofing at the high point of the fall, not from the deck and not from the low corner. The kerb is treated timber, insulated on its outer face so it does not form a cold ring around the glass, and the waterproofing is dressed up the kerb and over the top so the upstand becomes part of the roof rather than a joint working against it. The deck is designed to fall at around 1:40 so that after deflection the finished fall is still no shallower than 1:80, and the glass itself sits at a minimum of about five degrees so rain sheds and dust does not sit on it. Where a lantern is wanted instead, that is on roof lantern installation, and the flat unit detail on flat roof rooflight installation.
On Ross-on-Wye roofs Which building control body is notified.
Forming a new opening is notifiable work and so is changing a complete unit in most circumstances. Several requirements arrive together, and it is worth knowing which is which before anything is ordered.
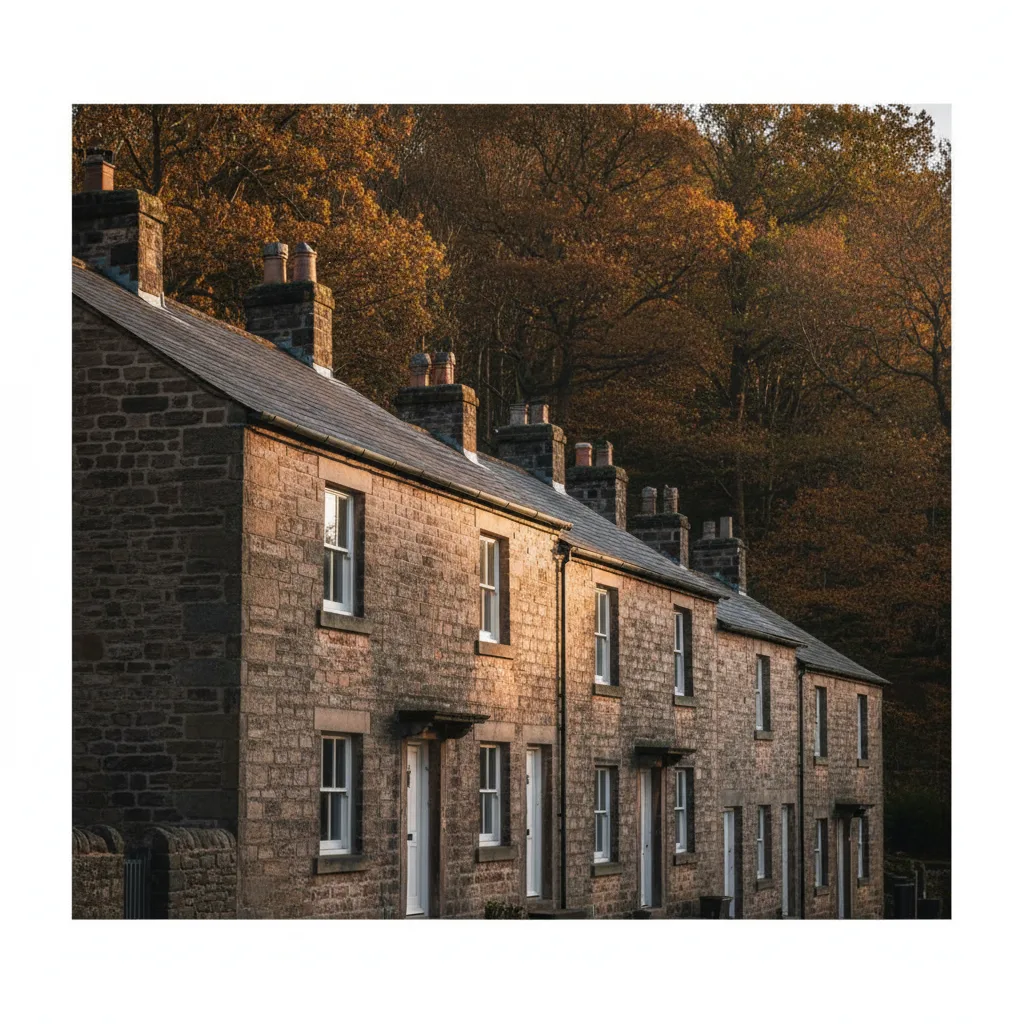
Mixed stock at the county edge, where two authorities can be a mile apart.
Mixed sandstone, brick and Welsh slate, which is what the survey is looking at before it looks at the glass.
The Wye valley gets weather, and a rooflight in an attic bedroom is directly overhead when it arrives. Rain noise on glass is a real complaint rather than a marketing point, and the fix is in the specification rather than in anything added afterwards. A laminated outer pane, with its interlayer damping the sheet, is noticeably quieter under heavy rain than a single toughened sheet of the same thickness, and the difference is most obvious on a shallow flat-roof unit where the rain lands square on.
The same specification decision covers the summer problem. A solar control coating on the outer pane brings the g-value down from around 0.5 to roughly 0.25 to 0.3, which on a south or west facing Ross attic is what makes the room usable in July. A low-emissivity coating on the inner pane does the winter half of the work. Both are specified at order rather than added later, which is why the survey asks which way the slope faces before anything is priced. More detail on acoustic glazing and rain noise.
Water on the room side of the glass is the house’s own moisture, not water getting in. Warm damp air rises, the coldest surface in an attic room is the glass overhead, and that is where it lands first. On a cold clear morning a roof window can run with condensation while every other surface in the room is dry.
The controls are the vent flap in the head of the unit, purge ventilation by opening the unit properly for a few minutes, and the geometry of the reveal. A vertical lining above the window throws light deeper into the room. A horizontal lining below it lets warm air from a radiator wash straight up the face of the glass, which is the cheapest condensation control available. Splaying the two sides widens the beam of daylight. Behind the plaster, the insulation runs tight and continuous around the frame with the vapour control layer taped to it, and a clear 25mm ventilation gap is kept above the insulation between the rafters so the eaves-to-ridge path survives the new opening.
Being at the edge of the radius is a diary question. It is answered before anything is booked.
Ross is a straightforward run from Gloucester on the same axis as Monmouth and Coleford, and it sits well within the thirty miles by road that Severn works to. The border is a line on a map rather than a limit on the service area, and the full list of towns is on the areas pages. Severn travels to Ross for every job rather than working from anywhere in the town.
To begin, email info@severnskylightsgloucester.co.uk with a photograph of the roof from the garden or the street, a photograph of the room from inside, the covering if you know it, and roughly where you would like the daylight to land. For a Ross town centre address it also helps to say whether the property is listed or in the conservation area, because that decides whether the first step is a survey or a conversation with the conservation officer. From there it is an indicative range by email, then a survey, then a fixed price, then a date. The guides answer individual questions in more depth and costs explains the two-figure process.
We will come and look at it, and tell you honestly what it needs.
Fill in what you can. It opens WhatsApp with the message ready to send.